The Tower Born in a Cloakroom
A forty-five-second chat between a mayor and a steel tycoon, exchanged while grabbing coats at Davos, ended up bending 114 metres of red steel into the sky above Stratford.
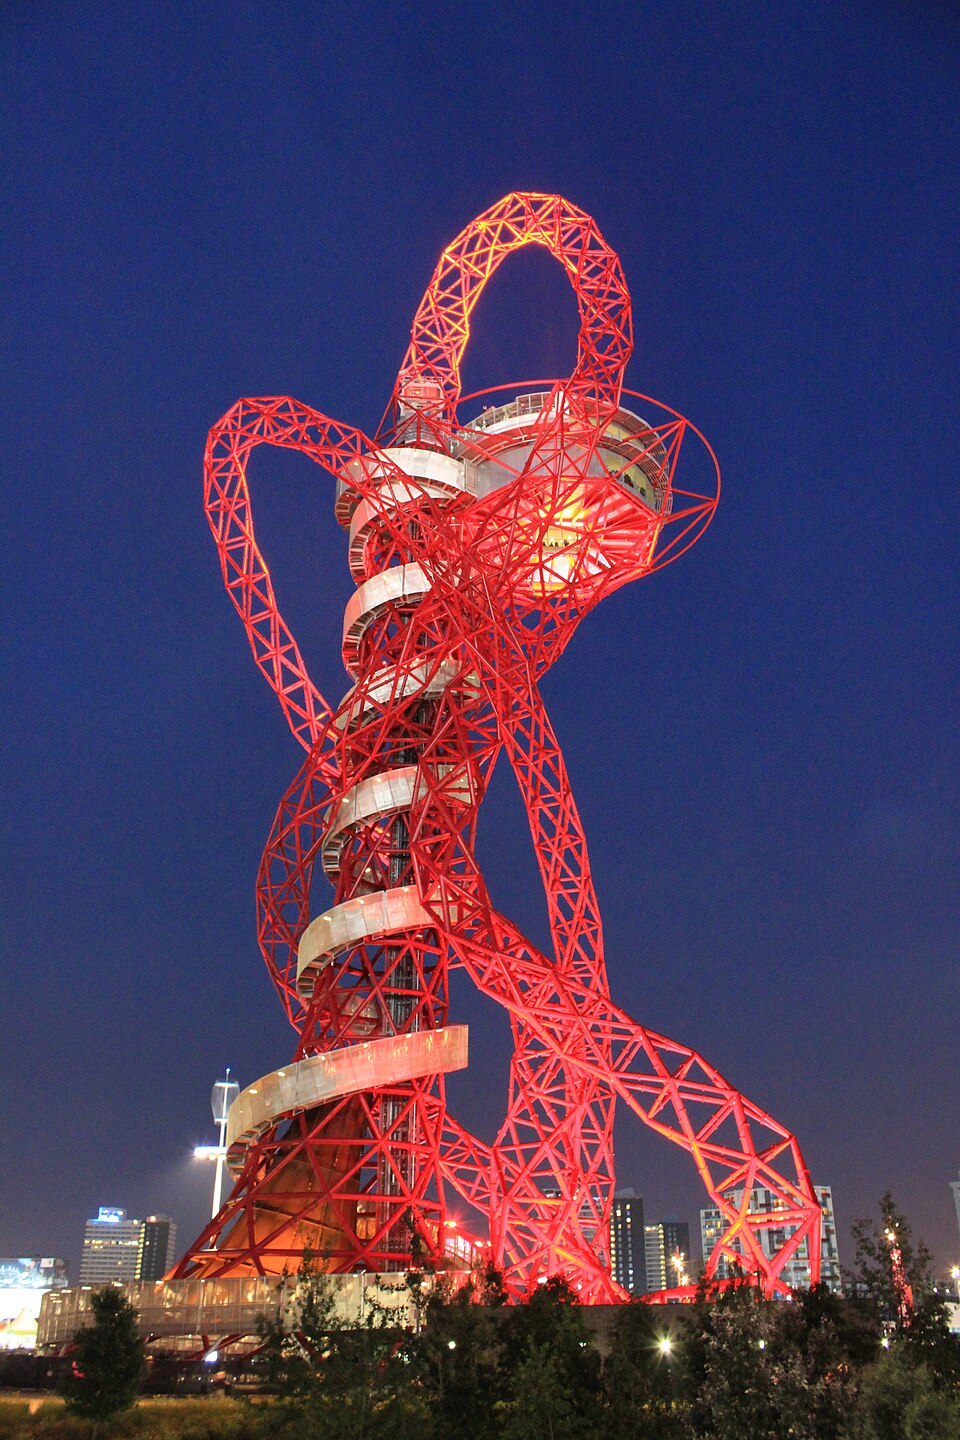
In October 2008, London mayor Boris Johnson and Olympics Minister Tessa Jowell decided that the site being built for the 2012 Olympics needed 'something extra' — a structure to distinguish the East London skyline and stir the curiosity of Londoners and visitors alike. Johnson's first instinct had been modest, something he compared to a '21st-century Trajan's Column'. But when a 2009 design competition drew around fifty submissions, more daring visions arrived, and his ambitions grew with them.
Money, as ever, mattered as much as imagination. Media reports in October 2009 named steel magnate Lakshmi Mittal, then one of Britain's richest men, as a potential funder for a tower expected to cost around £15 million. Five artists were reportedly under consideration, including Antony Gormley, and one early proposal, Paul Fryer's 'Transmission', envisioned a 400-foot structure likened to a cross between a pylon and a totem pole.
The funding itself came together almost by accident. In January 2009, Johnson and Mittal crossed paths in a cloakroom at Davos, both rushing to separate dinners. In a conversation lasting roughly 45 seconds, Johnson pitched the idea, and Mittal agreed on the spot to supply the steel. Mittal later admitted he'd expected a simple materials order — 'a thousand tonnes or so' — not a fifteen-month negotiation that drew him into shaping the entire project.
On 31 March 2010, the design by Anish Kapoor and engineer Cecil Balmond of Arup was announced as the winner, chosen unanimously by a nine-person advisory panel from a shortlist that included Antony Gormley's self-portrait colossus 'Olympian Man' — rejected largely over its estimated £40 million cost — and a proposal from architects Caruso St John. Kapoor called it 'the commission of a lifetime'.
The finished structure, standing 114.5 metres tall, became Britain's largest piece of public art, sited between the Olympic Stadium and the Aquatics Centre, with two observation platforms offering views across the whole park. Kapoor and Balmond described it as combining stability and instability, sculpture and structural engineering, inviting visitors to move through it via an incorporated spiral walkway.
More from Art
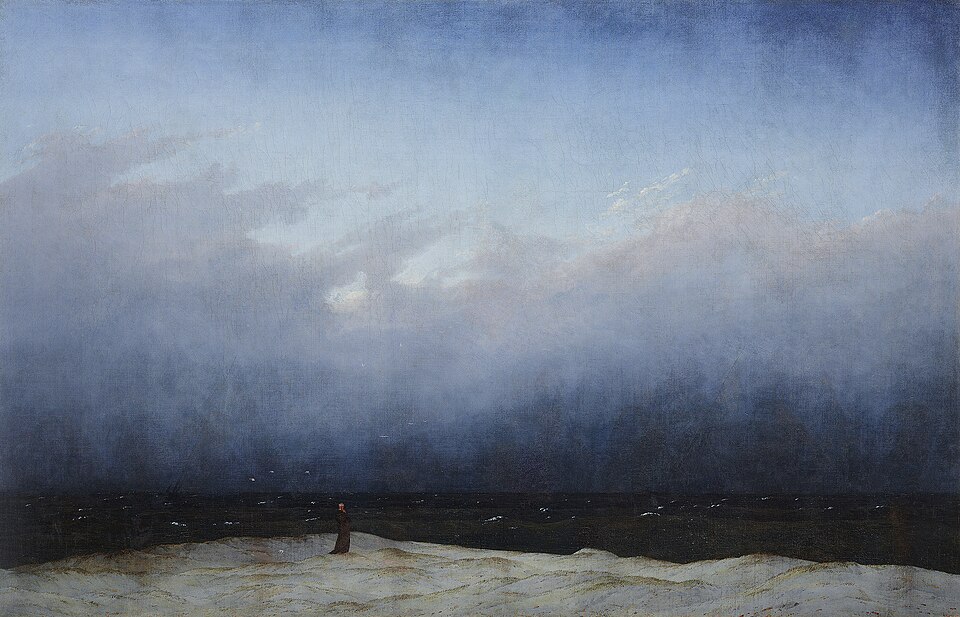
The Painting With No Foreground
A single robed figure stares out at an empty grey sea — and the emptiness itself became a scandal. When it was unveiled in Berlin in 1810, no one knew quite what to do with it.
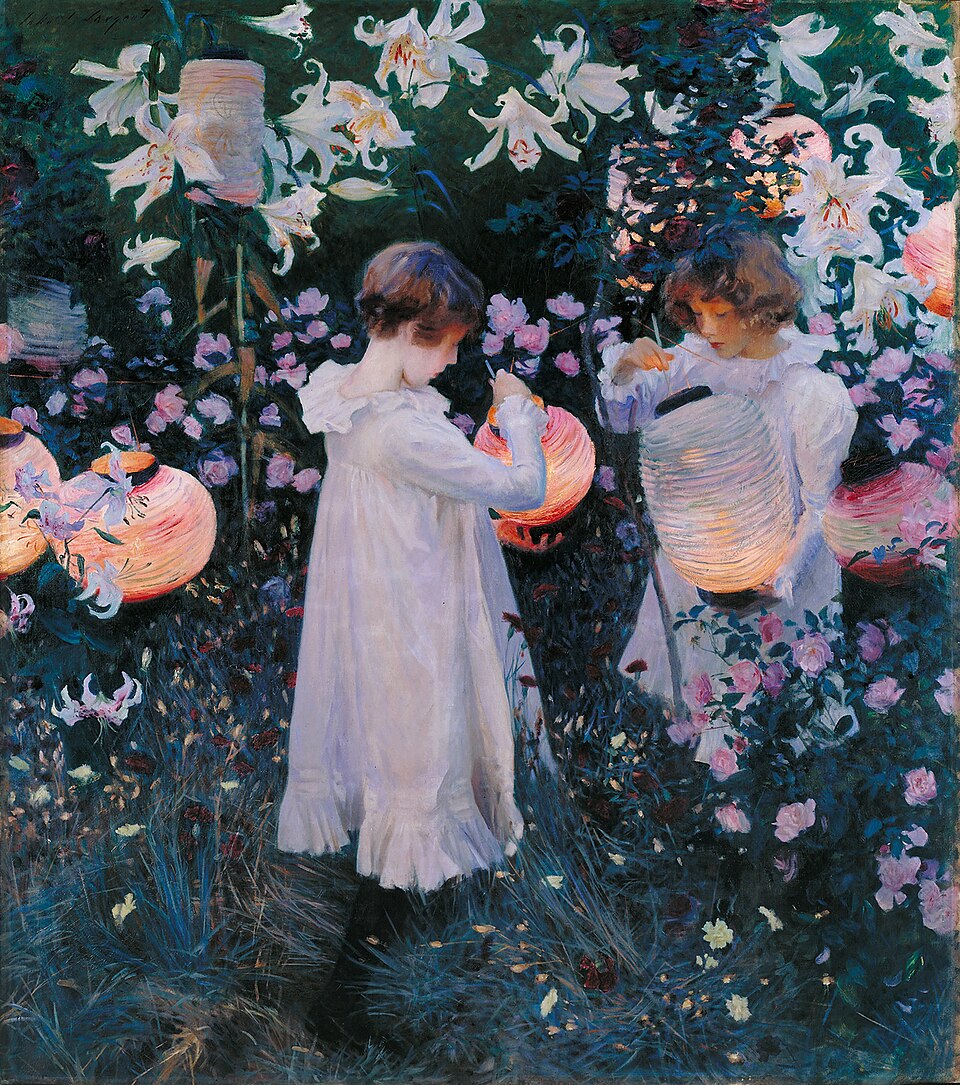
The Painter Who Chased the Light
For a few purple minutes each evening, an American exile knelt in an English garden and raced the dying sun to paint two little girls lighting lanterns. It took him two years to finish.
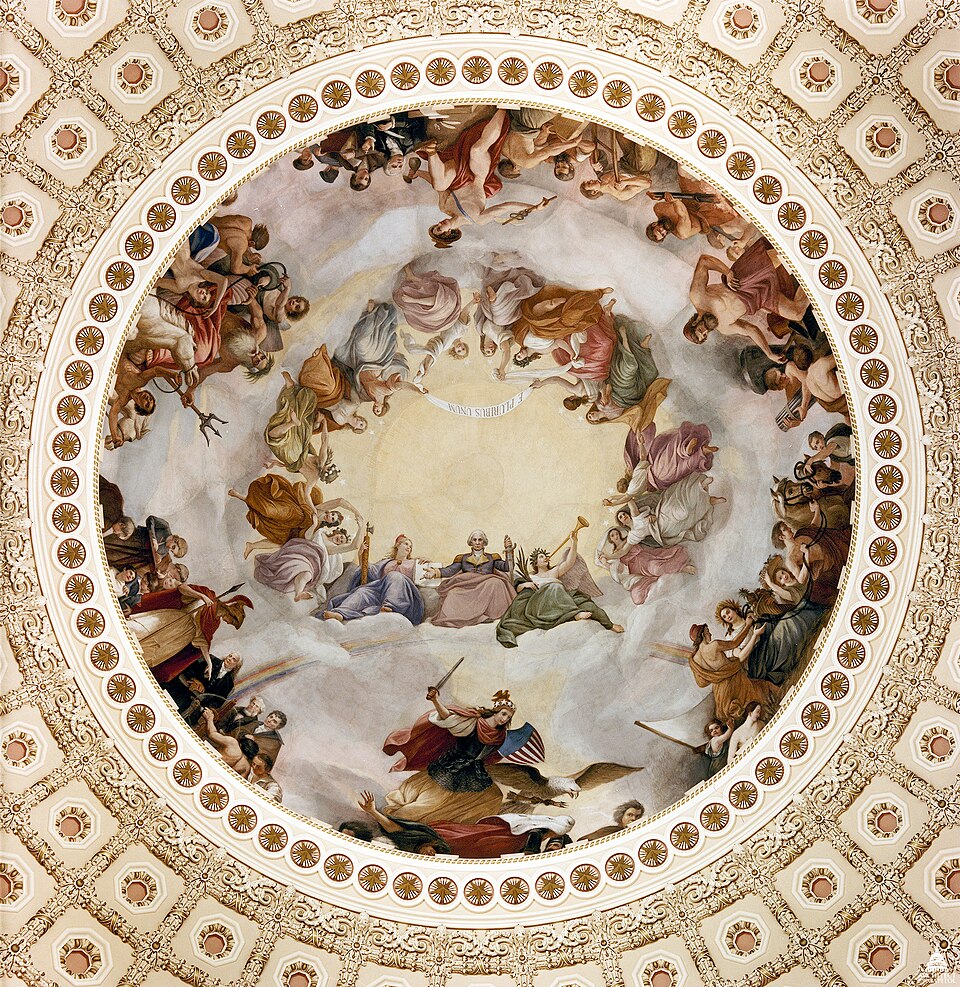
When a President Became a God
Look straight up inside the U.S. Capitol dome and you will find George Washington enthroned among the clouds, surrounded by goddesses — the founding father transformed into myth.
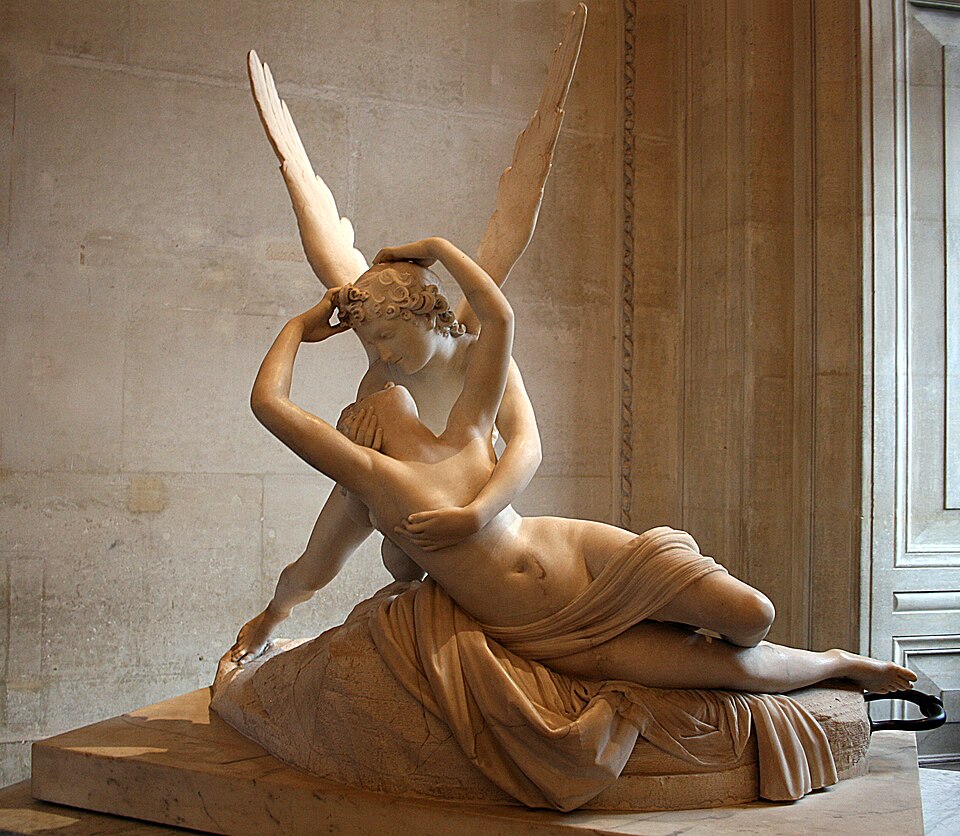
Marble Brought Back to Life
A corpse asleep, a wing barely brushing her skin — and marble somehow learns to breathe. This is the moment Antonio Canova dared to carve.
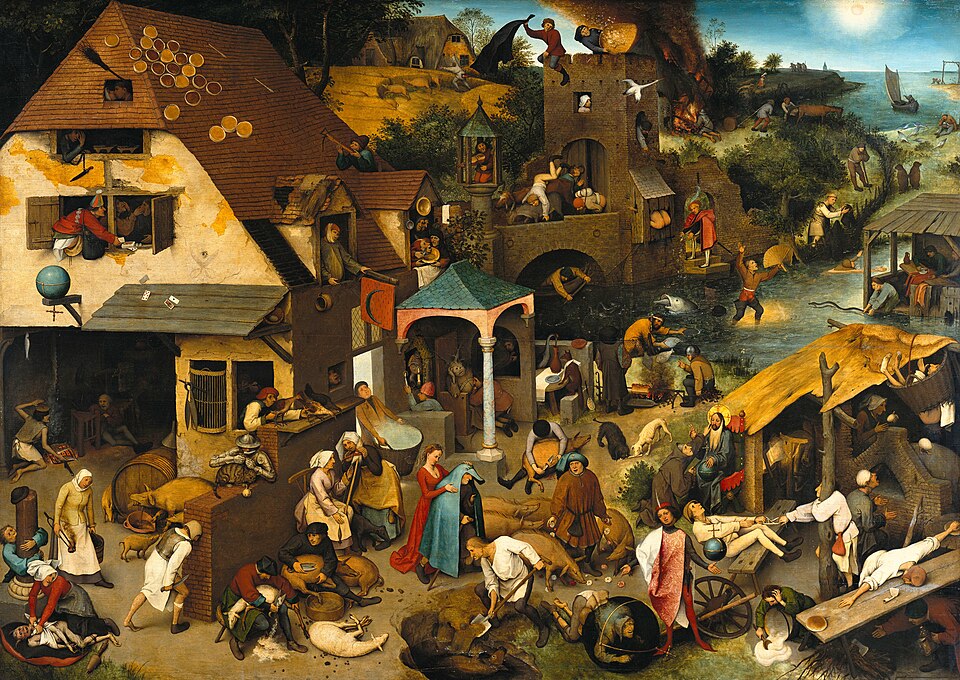
The World Turned Upside Down
Look closely at a sixteenth-century Flemish village and you'll find a man biting a pillar, another carrying daylight in a basket, and a wife slipping a blue cloak over her husband's shoulders. Every gesture is a joke — if you know the language.
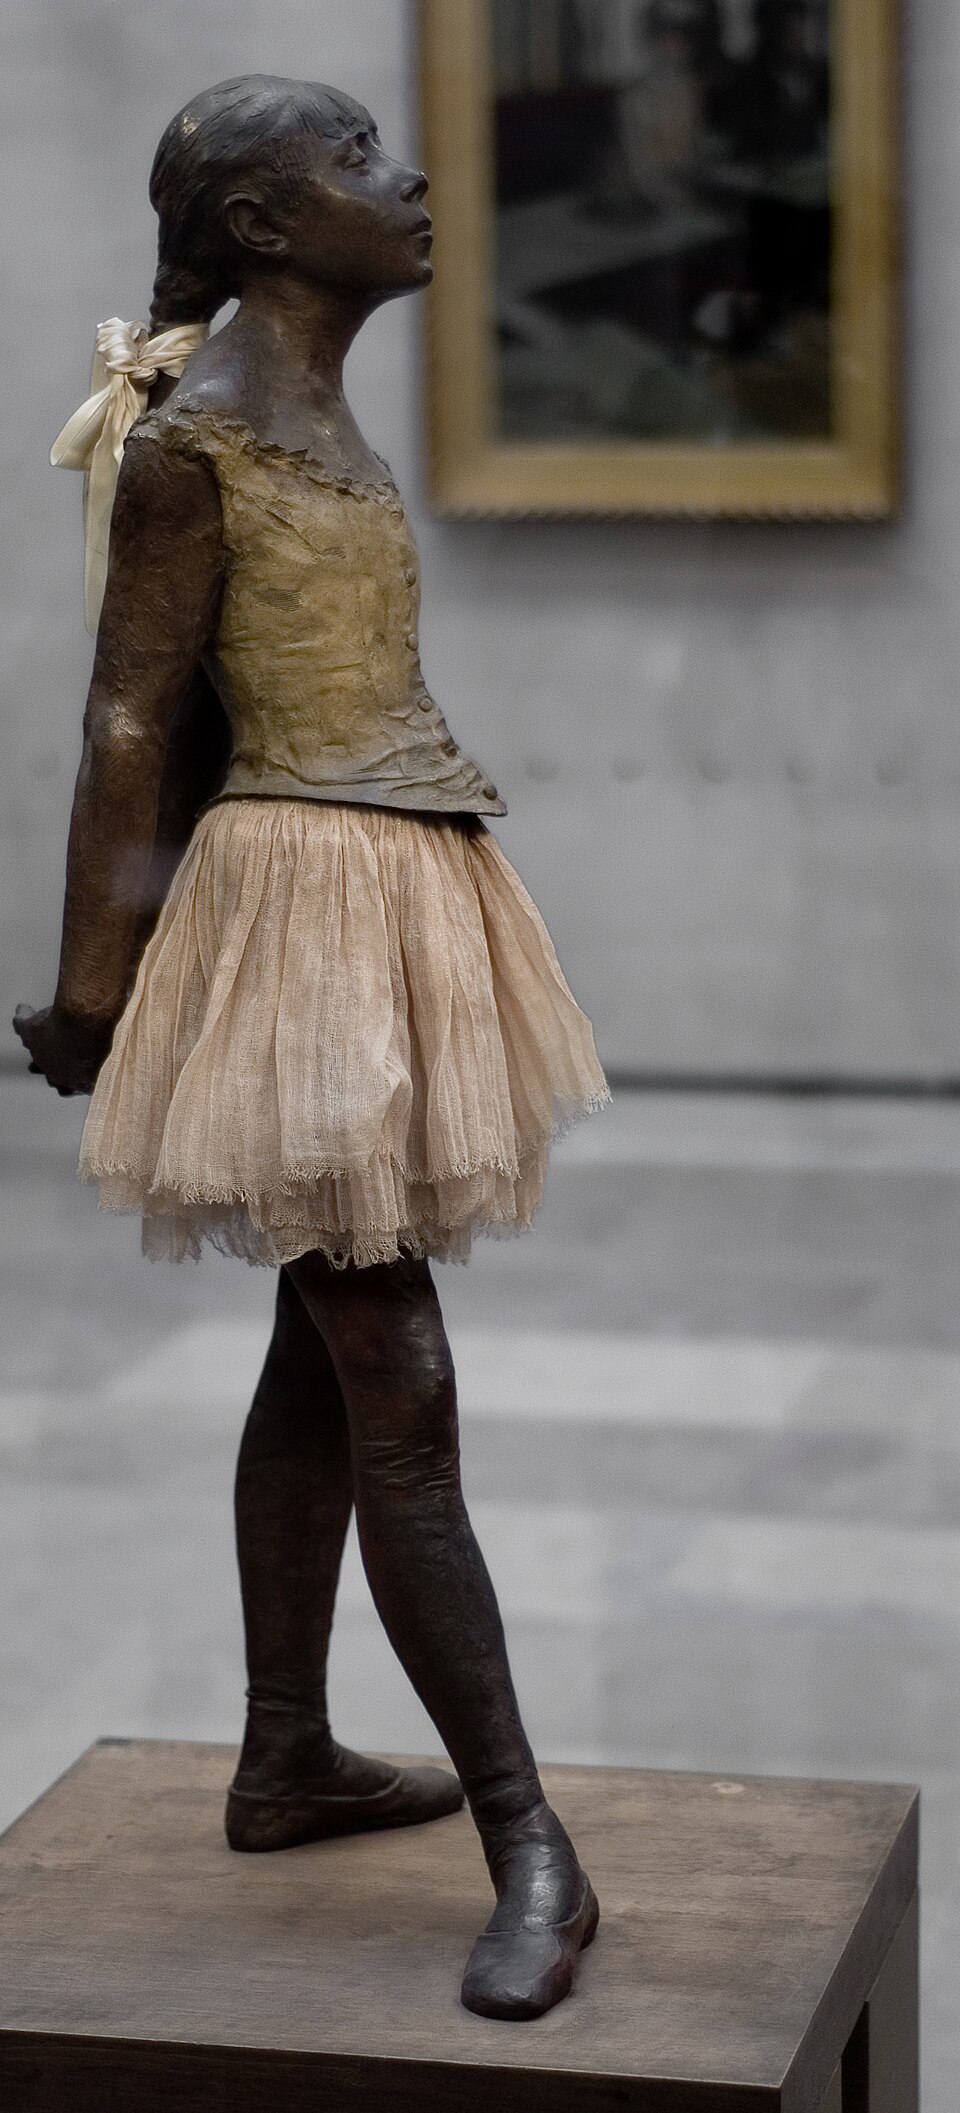
The Girl in the Glass Case
She stood two-thirds life size, dressed in a real tutu and human hair — and the critics who saw her in 1881 recoiled as if she were something obscene.