The Dome That Refused to Fall
Two thousand years ago, Roman engineers poured a dome so vast that no one has dared build a bigger one from unreinforced concrete since. It still stands, open to the sky.
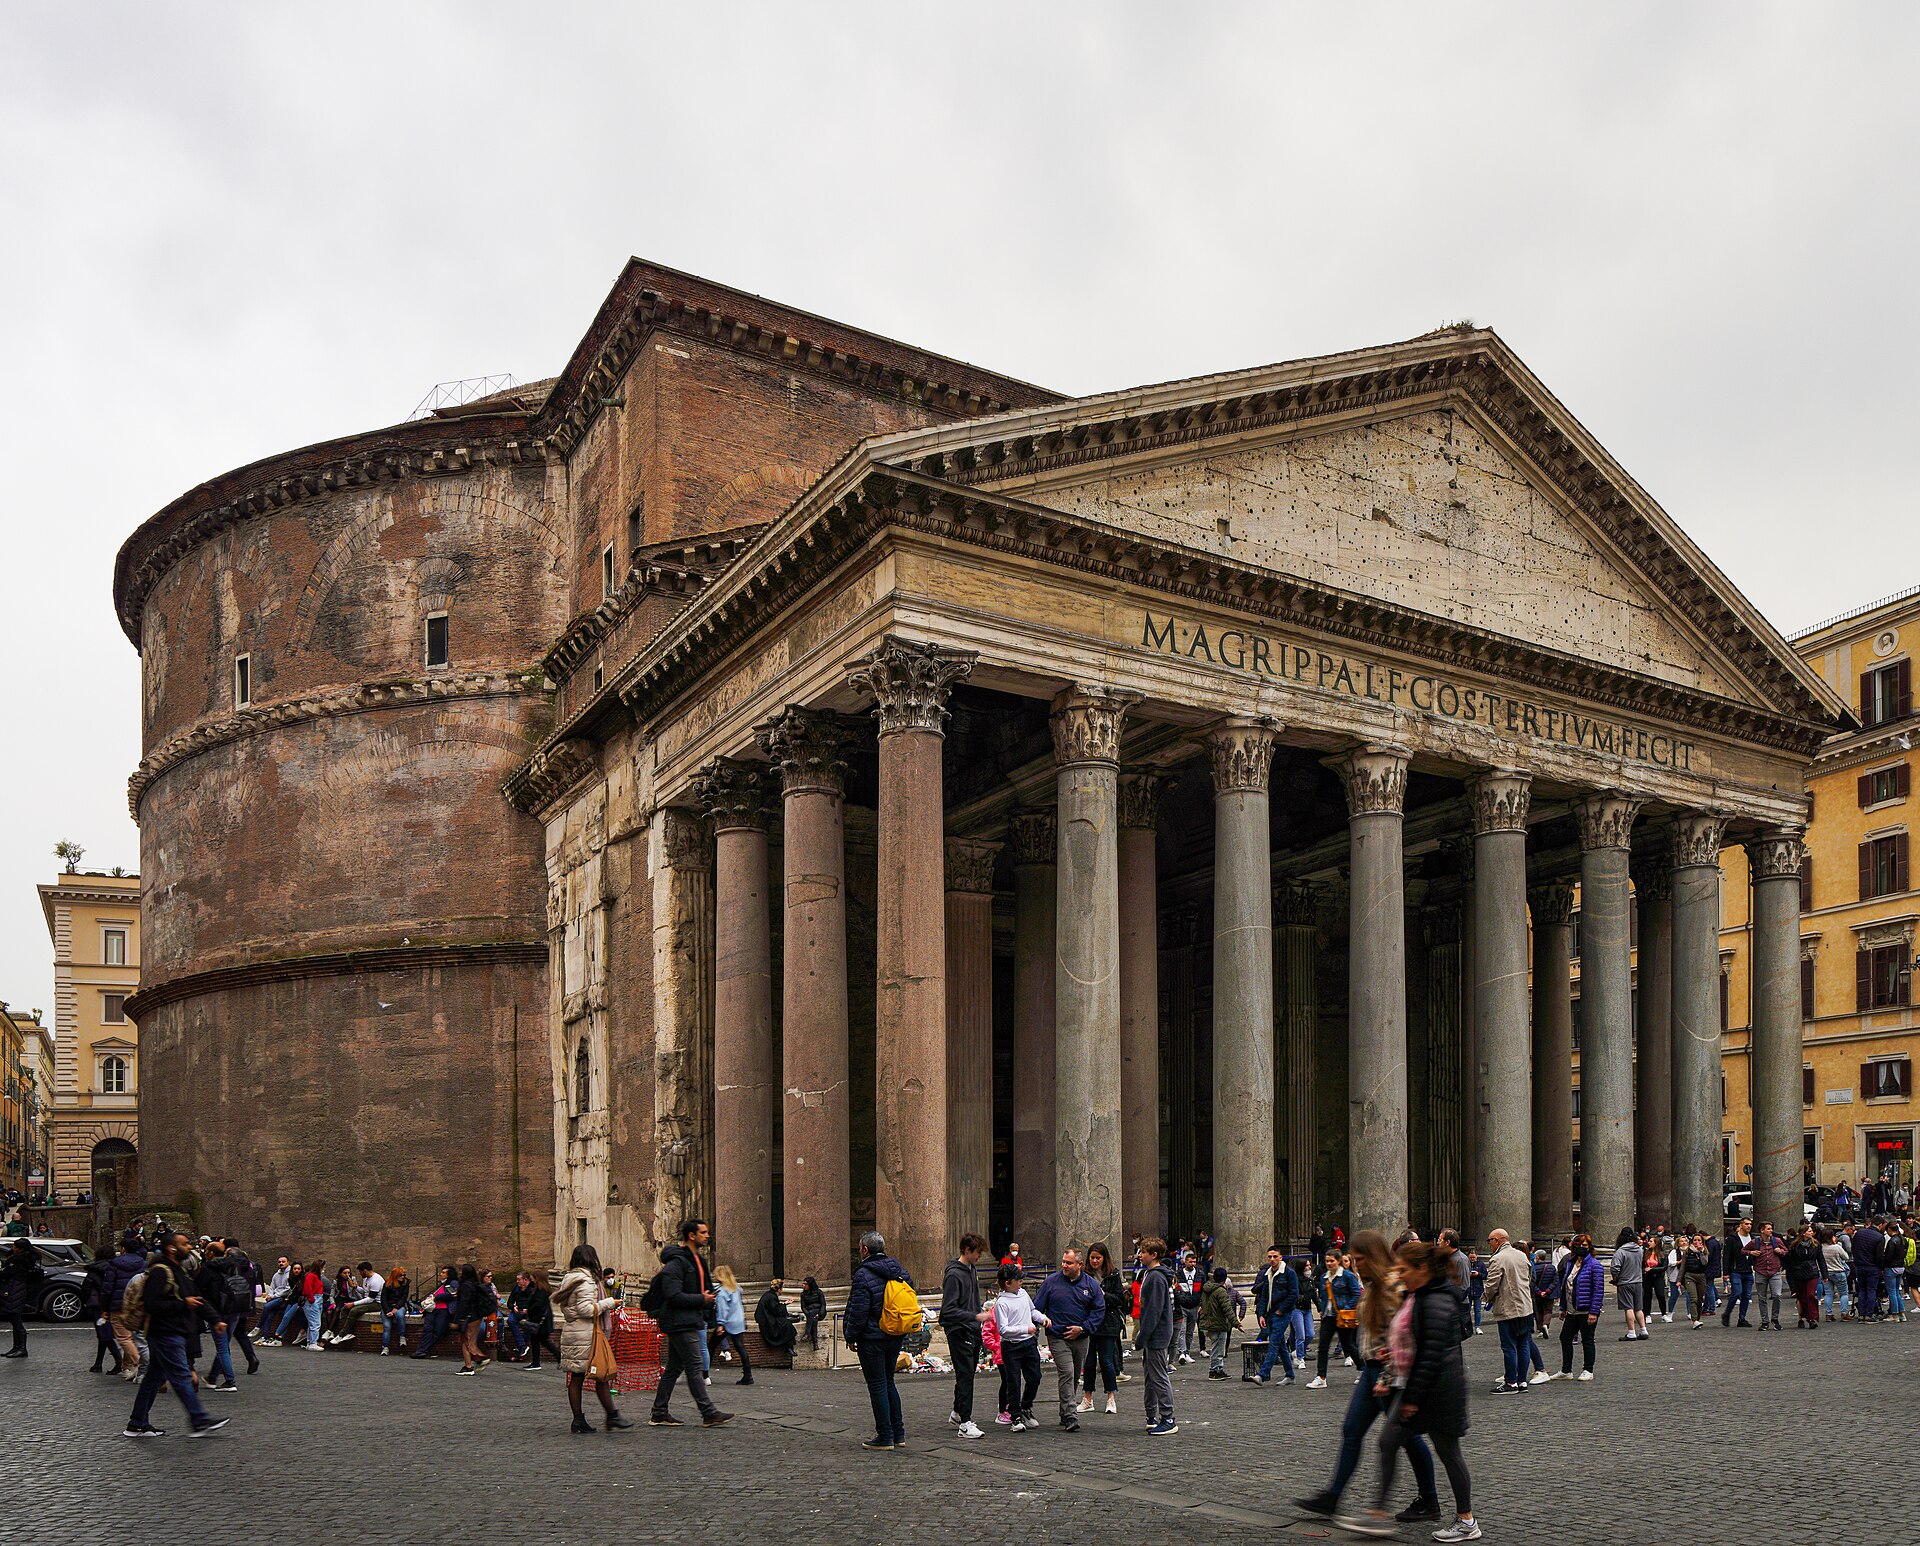
Somewhere on the Campus Martius, in the aftermath of the Battle of Actium in 31 BC, Marcus Vipsanius Agrippa began an ambitious building program on his own property. Its foundations were laid in 27 BC, part of a wider complex that also included the Baths of Agrippa and the Basilica of Neptune. That original building may not have even been the public temple later ages assumed it was — some scholars argue it was Agrippa's private sanctuary, which could explain how its original name and purpose were so quickly lost to history.
We know a little about how that first Pantheon looked thanks to Pliny the Elder, an eyewitness who described bronze capitals from Syracuse atop its pillars and caryatid columns carved by Diogenes of Athens, considered masterpieces of their age, along with statues crowning its roof. Pliny also left a fragmentary but intriguing detail of luxury: one of Cleopatra's pearls, he wrote, was cut in half so that each half might serve as an ornament — though the surviving account breaks off before fully explaining how it was used.
Agrippa's building did not survive intact. Fires in AD 80 and 110 damaged the Augustan-era structure, and the emperor Hadrian rebuilt it between roughly AD 120 and 124, dedicating it around AD 126. In a curious act of humility or homage, Hadrian chose not to inscribe his own name prominently but instead re-carved Agrippa's original dedication onto the new building — a decision that has left historians debating the exact construction date ever since.
What rose from that rebuilding was architecturally unlike anything Rome had produced before: a circular domed cella fronted by a conventional temple portico, a combination unique in Roman design. The portico itself is striking — eight granite Corinthian columns in the front rank, arranged with four in three rows and four in a single row, supporting a pediment that leads into a rectangular vestibule connecting to the great rotunda behind.
Inside, the rotunda is crowned by a coffered concrete dome made from Roman concrete, opus caementicium, pierced at its summit by a circular opening called the oculus that admits sunlight and rain alike. The proportions are deliberate and exact: the height from floor to oculus equals the diameter of the interior circle, 43 metres each way — a mathematical harmony that classical architecture prized.
More from Architecture
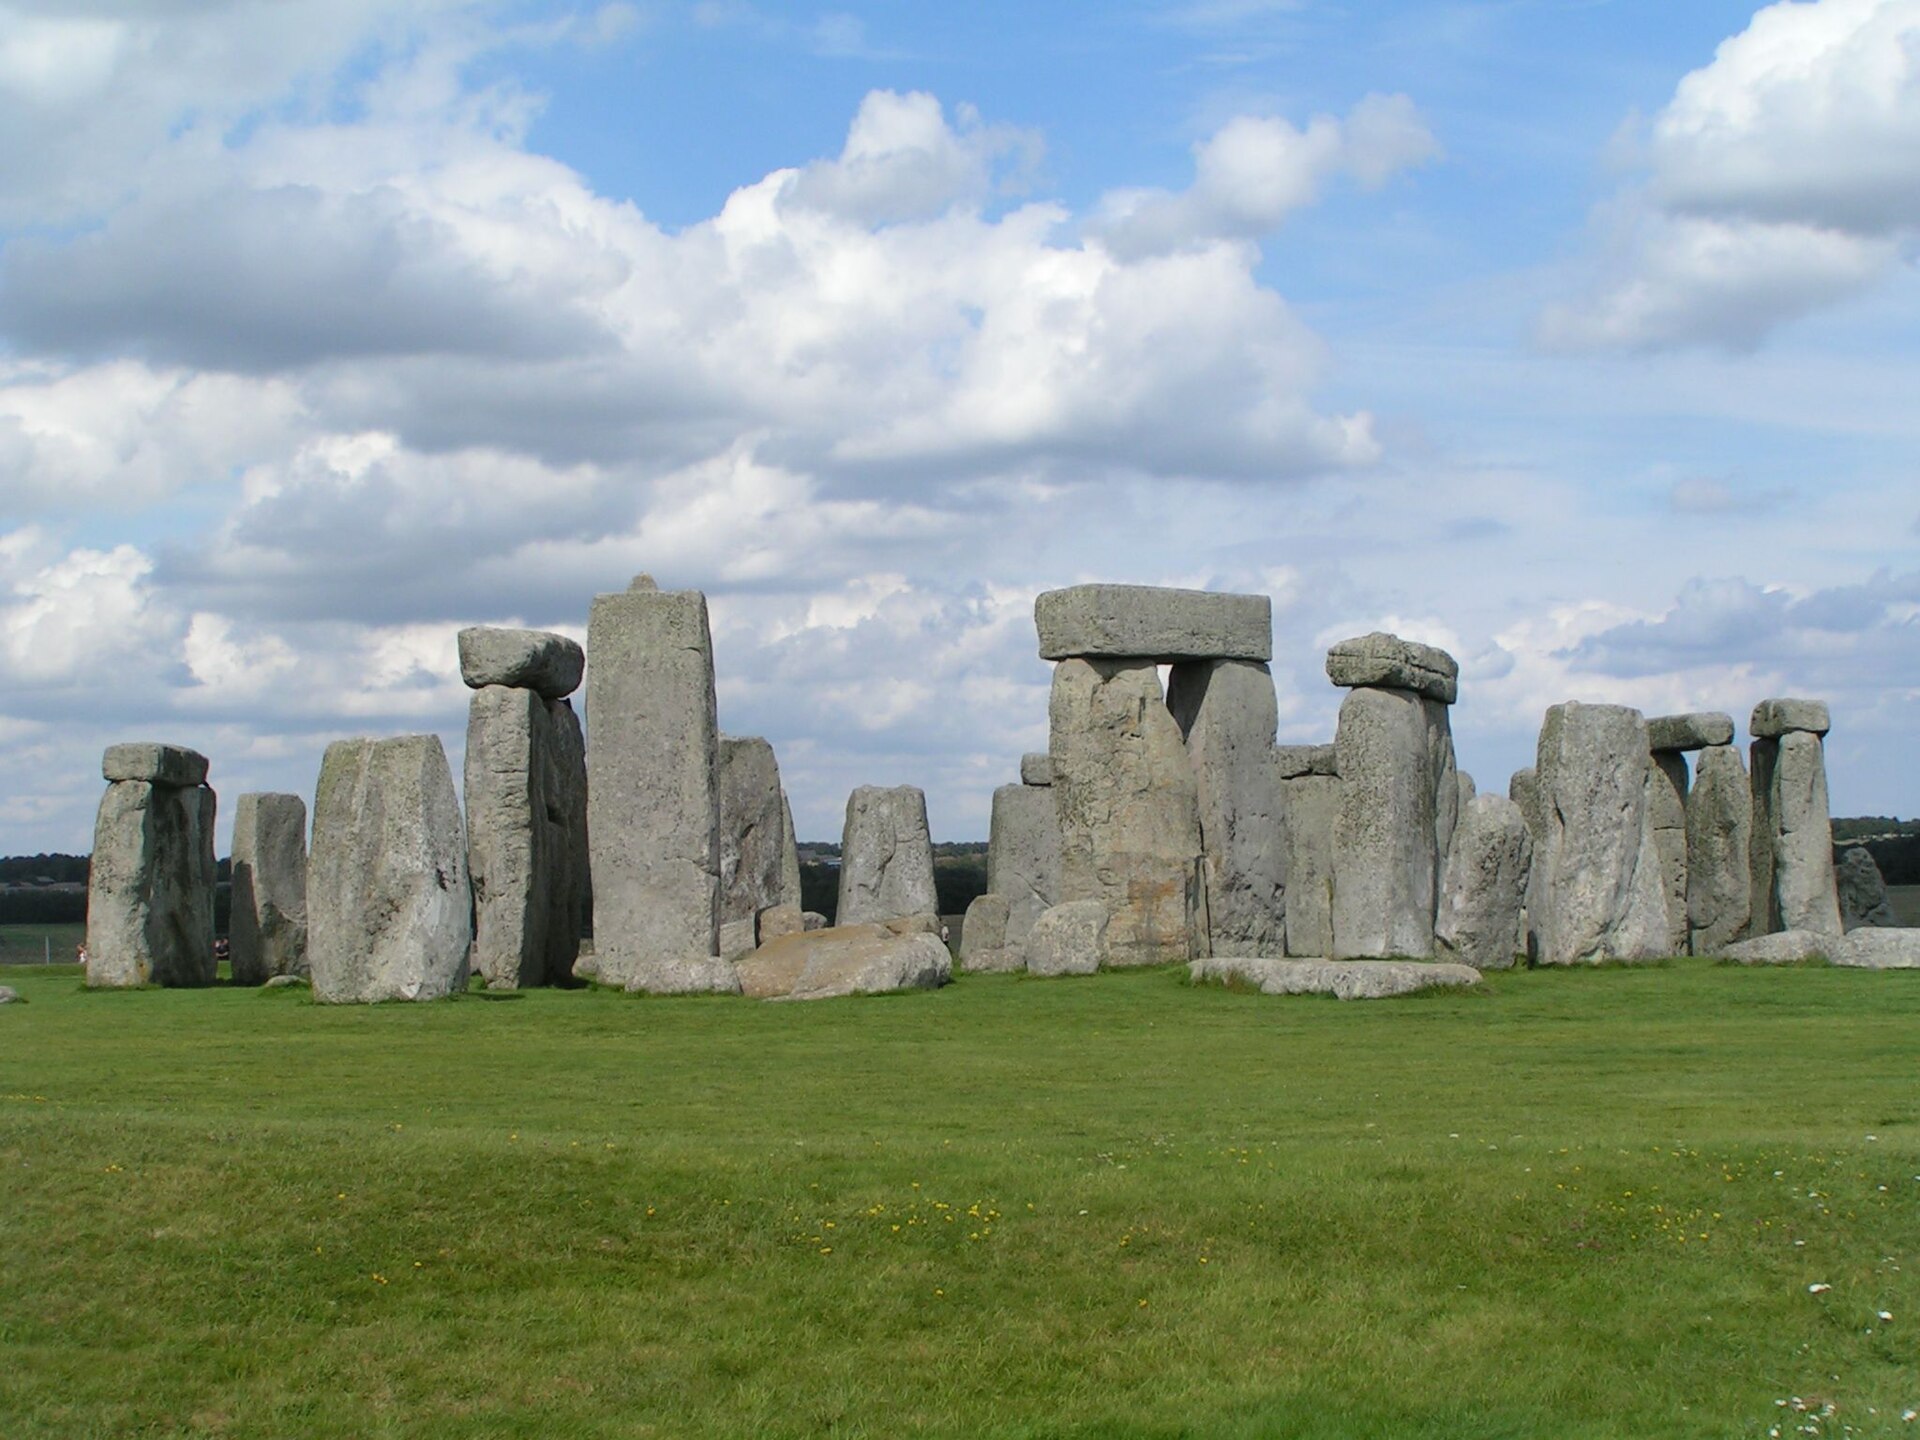
Stonehenge: The Stones That Refuse to Explain Themselves
For more than 4,500 years, a ring of leaning giants has watched the sun rise and set on the same two days each year — and no one alive can say for certain why.
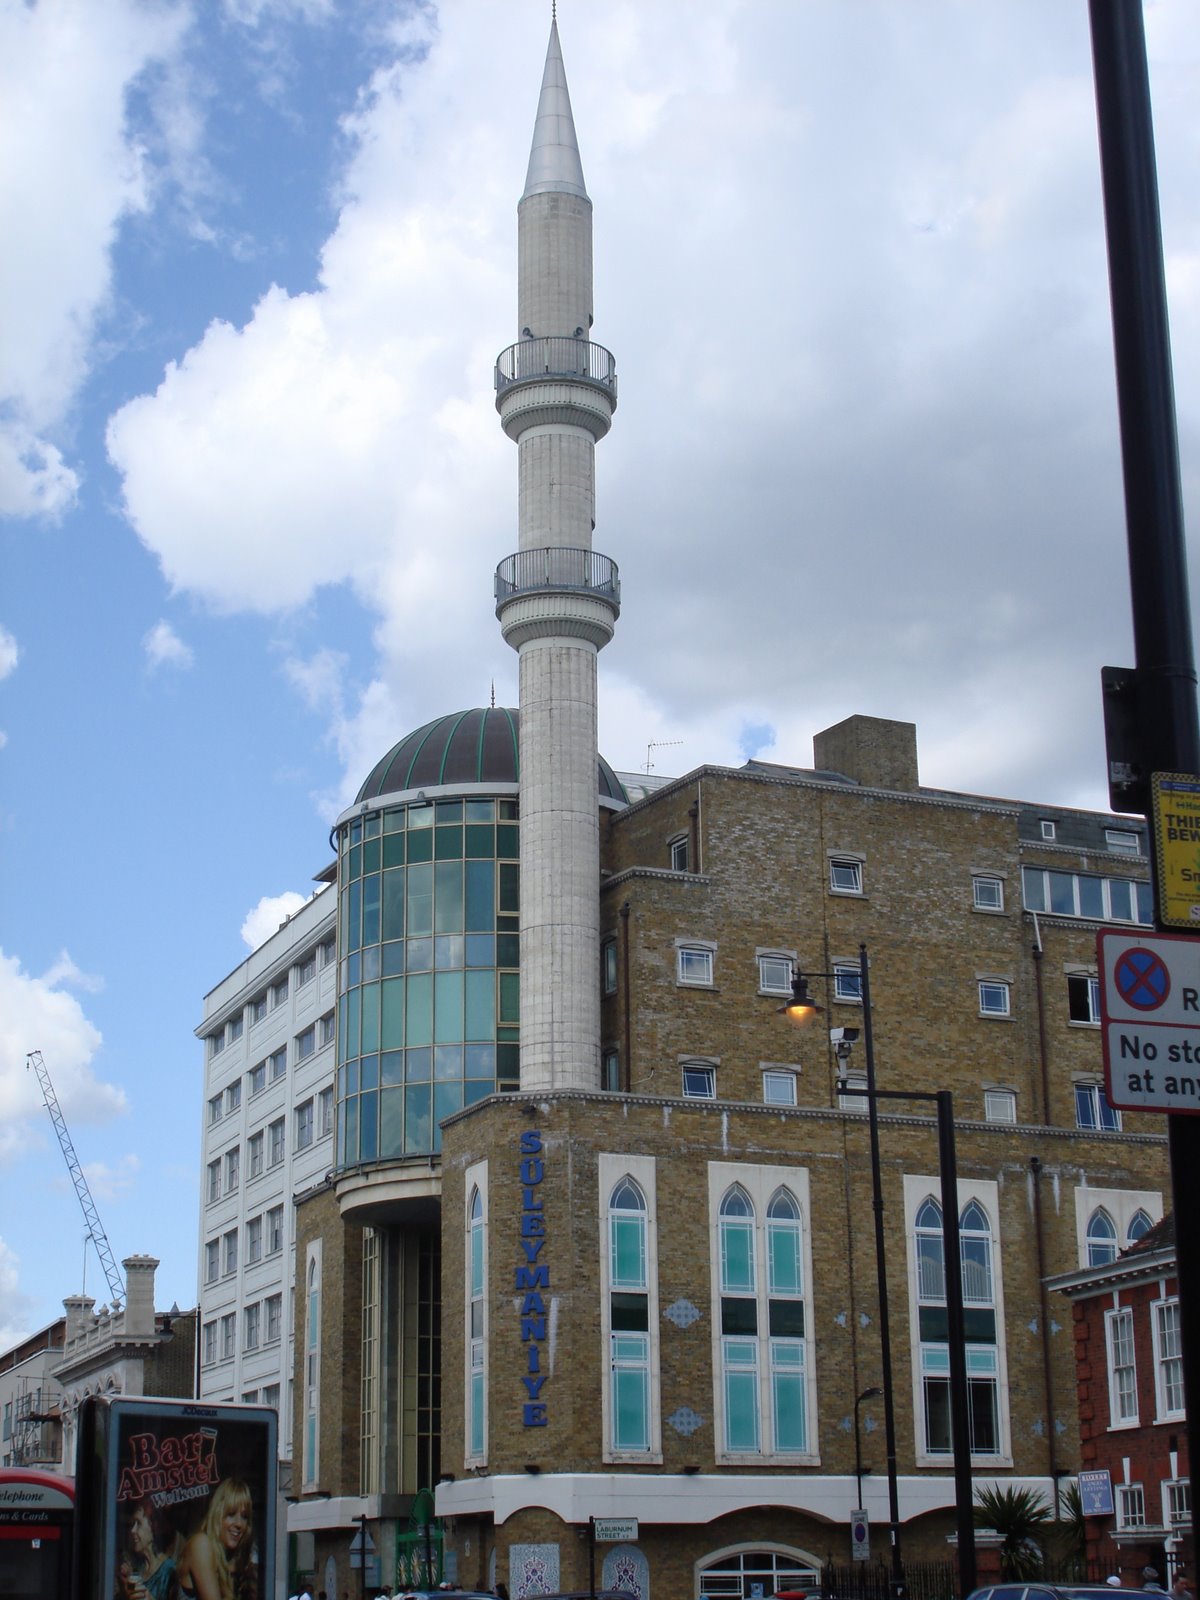
A Minaret Rising Over Kingsland Road
On a busy London street better known for shops and buses, the tallest minaret in Britain quietly reaches into the sky. Its story began not in Sinan's sixteenth-century Istanbul, but in 1990s Hackney.
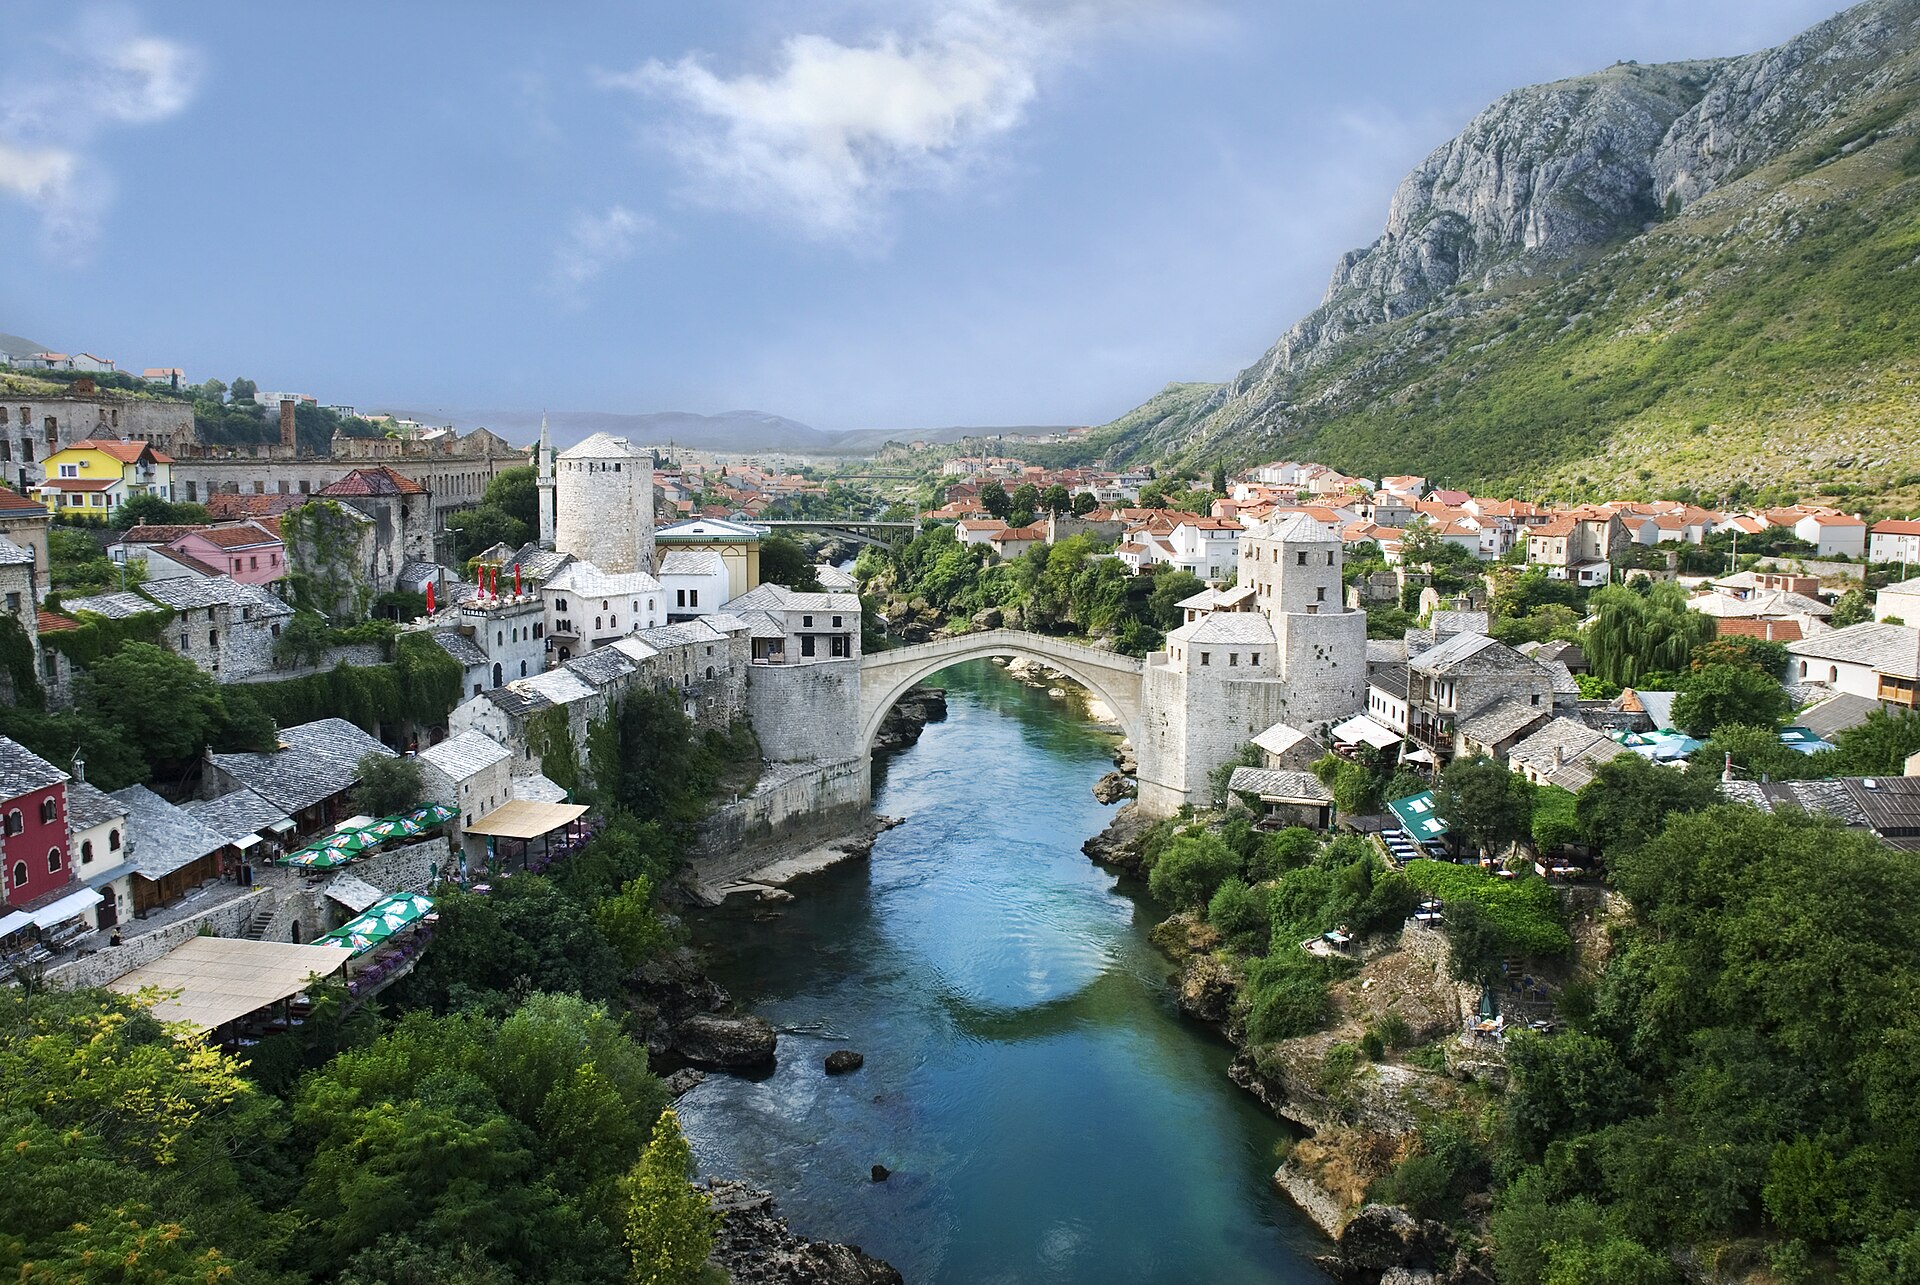
The Bridge That Was Killed Twice
For 427 years it arched over the Neretva like a stone rainbow. Then, in a matter of days in 1993, it simply ceased to exist.
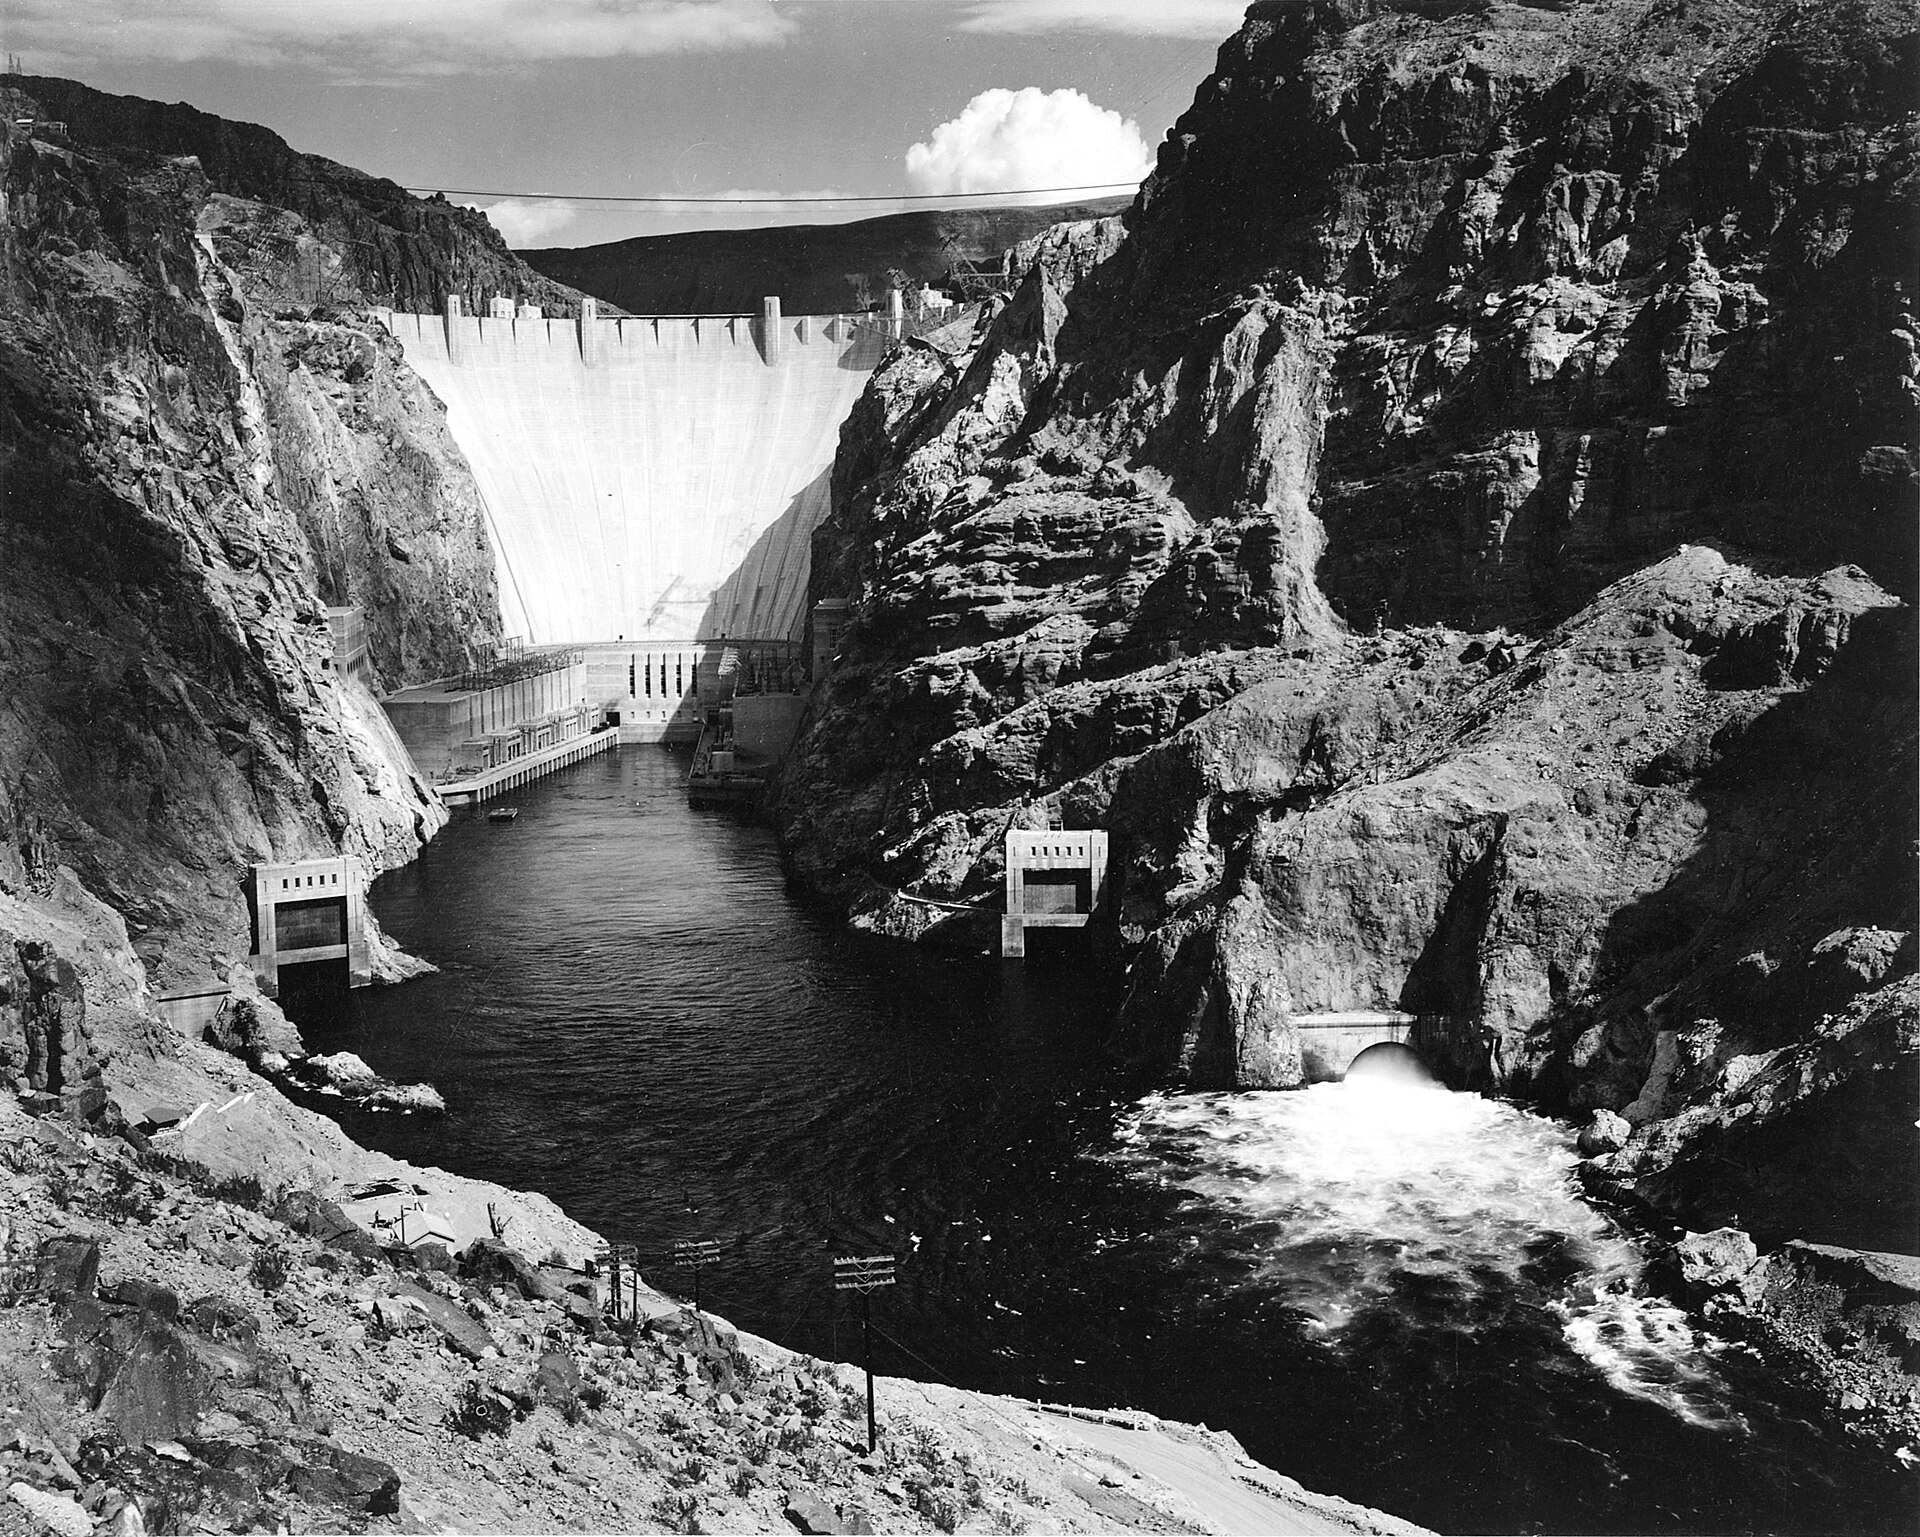
Hoover Dam: The Concrete That Tamed a River
In the scorched depths of Black Canyon, thousands of men built the largest concrete structure the world had ever seen — and finished it two years early, at a cost of over a hundred lives.

Neuschwanstein: The Castle Built for a Ghost
A king who despised his own palace built the most famous fairy-tale castle on earth — and died before he ever truly lived in it.
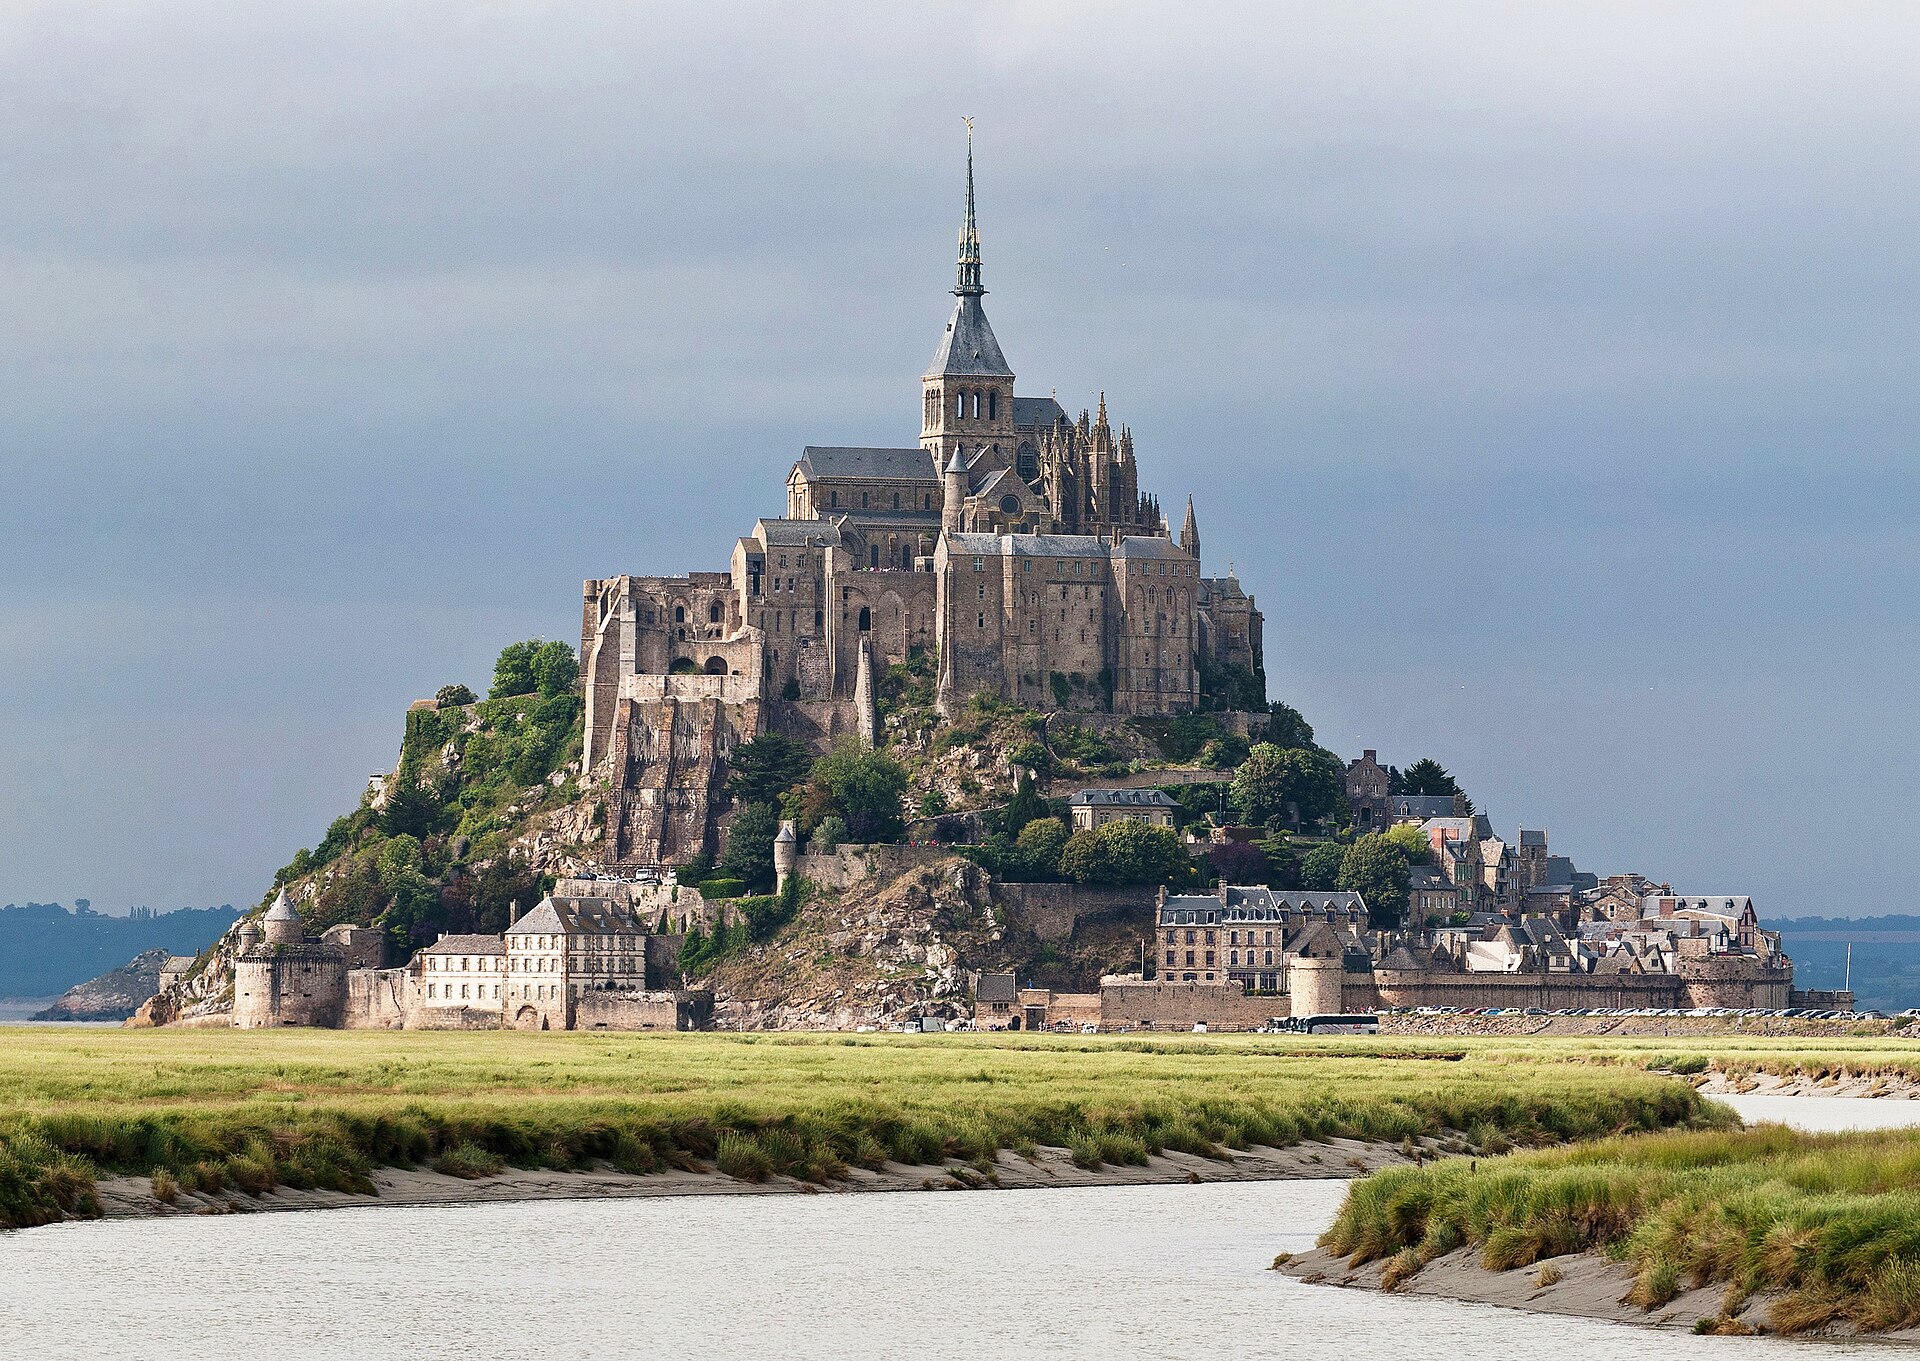
The Rock That Refused to Drown
Twice a day, the sea swallows the causeway whole — and for over a thousand years, that fact alone kept an island fortress unconquered.