Sydney Opera House: The Drama of the Sails
A conductor's complaint about a cramped town hall would eventually give the world one of its most recognizable silhouettes — but the road from sketch to reality nearly broke the man who designed it.
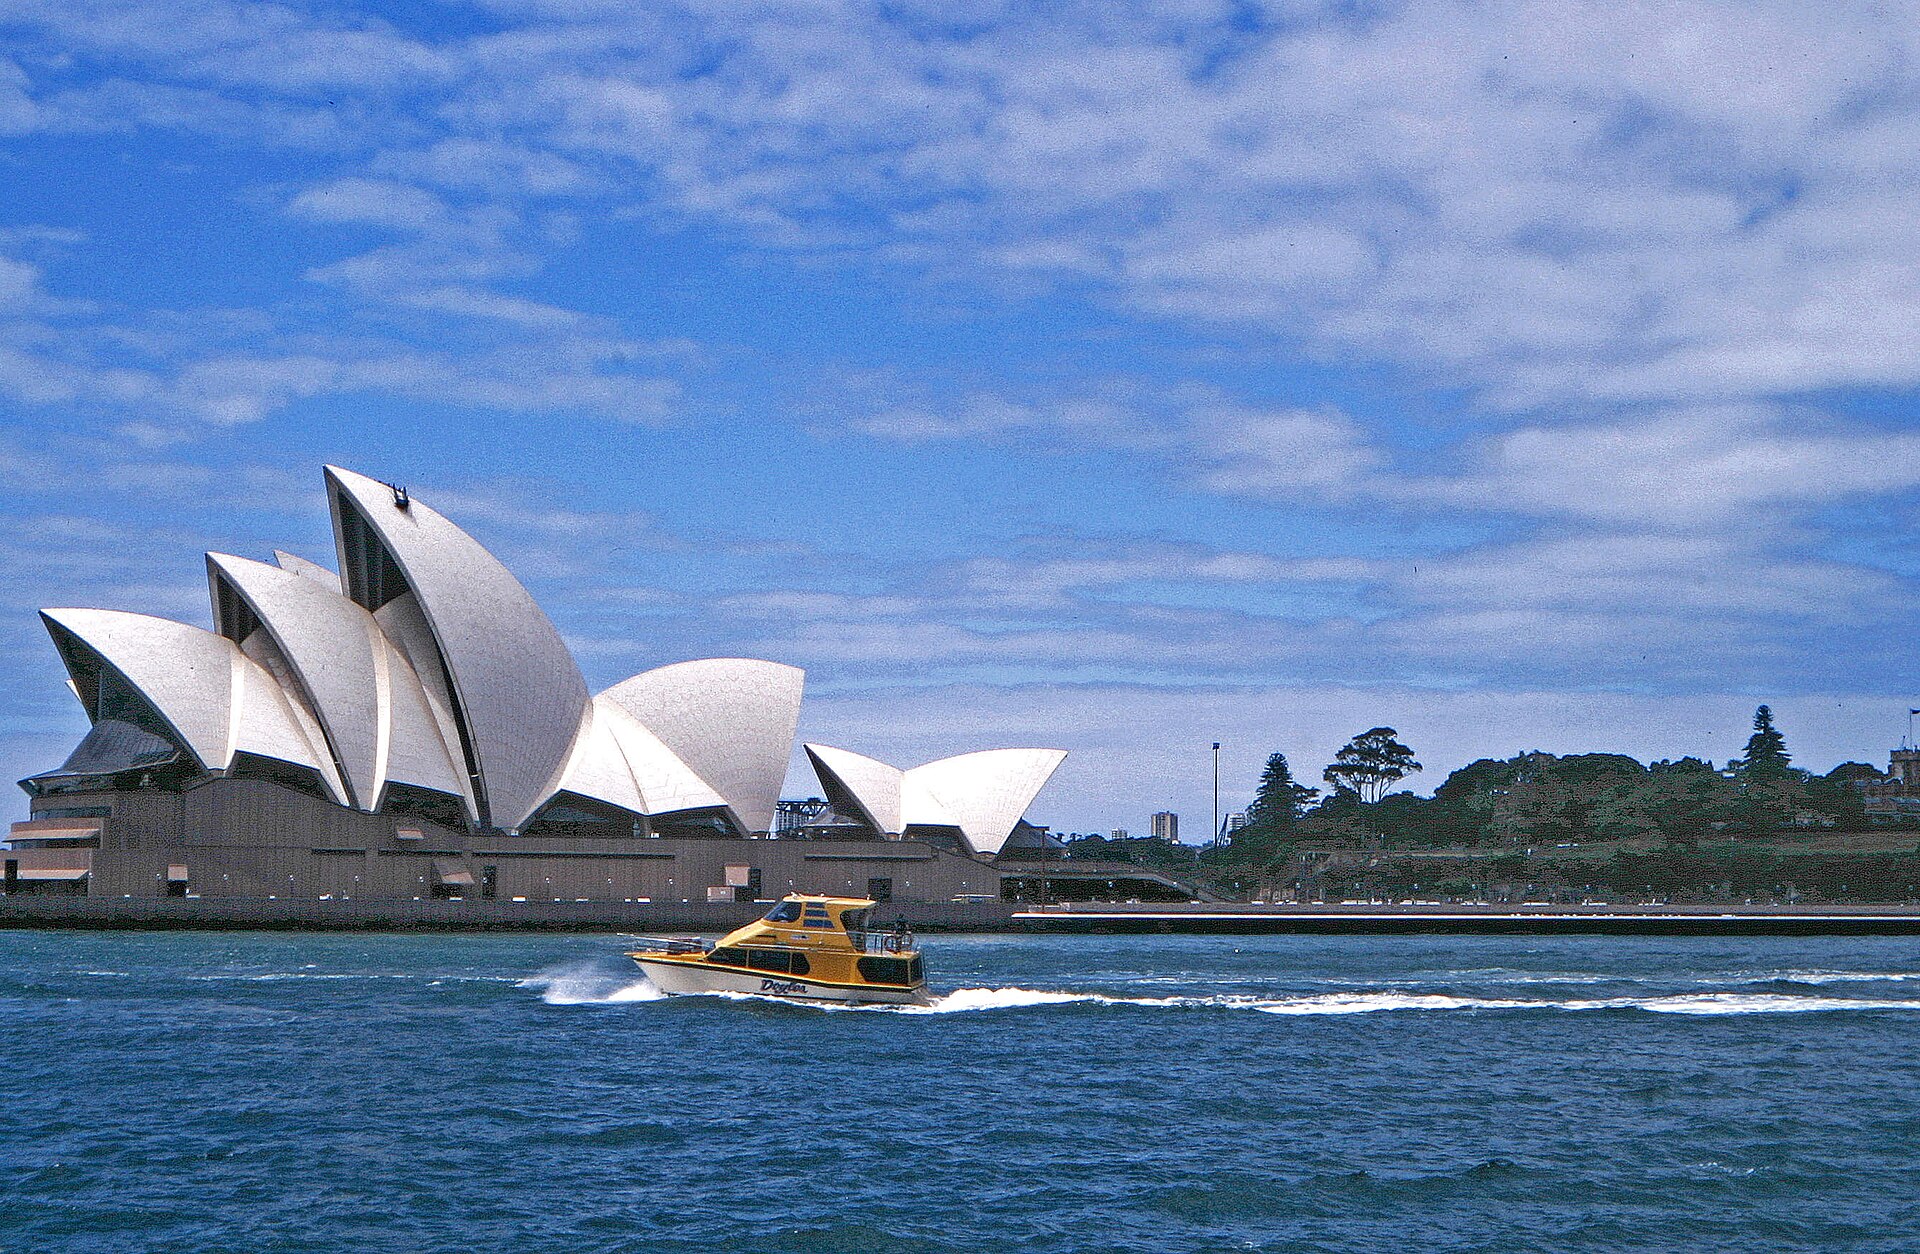
In the late 1940s, Eugene Goossens, chief conductor of the Sydney Symphony Orchestra and director of the New South Wales State Conservatorium of Music, had a problem. The orchestra's home, Sydney Town Hall, simply wasn't big enough for the ambitions he had for opera and orchestral music in the city. He began lobbying for something better, and by 1954 he had convinced New South Wales Premier Joseph Cahill to call for designs of a dedicated opera house. Cahill had his own idea of where it should sit — near Wynyard railway station in the city's northwest — but Goossens pushed hard for a different location: Bennelong Point, a promontory jutting into Sydney Harbour.
An international design competition followed between 1955 and 1957, offering a grand prize of 5,000 Australian pounds. Out of the entries came a proposal from a little-known Danish architect named Jørn Utzon. His design was unlike anything else submitted — a series of soaring, sail-like shells set on a monumental podium overlooking the harbor. Utzon won, and in 1958 the New South Wales government authorized work to begin, with Utzon himself directing construction.
What followed was sixteen years of ambition colliding with reality. The project ran over budget and behind schedule again and again, as engineers wrestled with the sheer novelty of the shell roof — a structure that had never been attempted at this scale. Eventually, the strain proved too much: Utzon resigned before the building was finished. An Australian architectural team headed by Peter Hall took over and completed the project. On 20 October 1973, Queen Elizabeth II formally opened the Sydney Opera House, sixteen years after Utzon had first won the competition.
The finished structure is a feat of engineering as much as art. Its roof consists of 2,194 precast concrete sections, some weighing as much as 15 tonnes, each shaped from sections of a sphere with a radius of 75.2 metres. The whole arrangement sits atop 588 concrete piers sunk as deep as 25 metres below sea level, supporting a building that covers 1.8 hectares of land, stretches 183 metres long, and reaches 120 metres at its widest point. The highest point of the roof rises 67 metres above sea level — about the height of a 22-storey building.
Look closely and the shells aren't simply white. They're covered in 1,056,006 tiles arranged in a subtle chevron pattern, alternating glossy white and matte cream, manufactured by the Swedish company Höganäs AB — a company that usually made stoneware tiles for paper mills. Beyond the tiled shells and the glass curtain walls of the foyers, the building's exterior is largely clad in aggregate panels made from pink granite quarried at Tarana, while the interiors make heavy use of off-form concrete, Australian white birch plywood from Wauchope, and brush box glulam.
More from Architecture
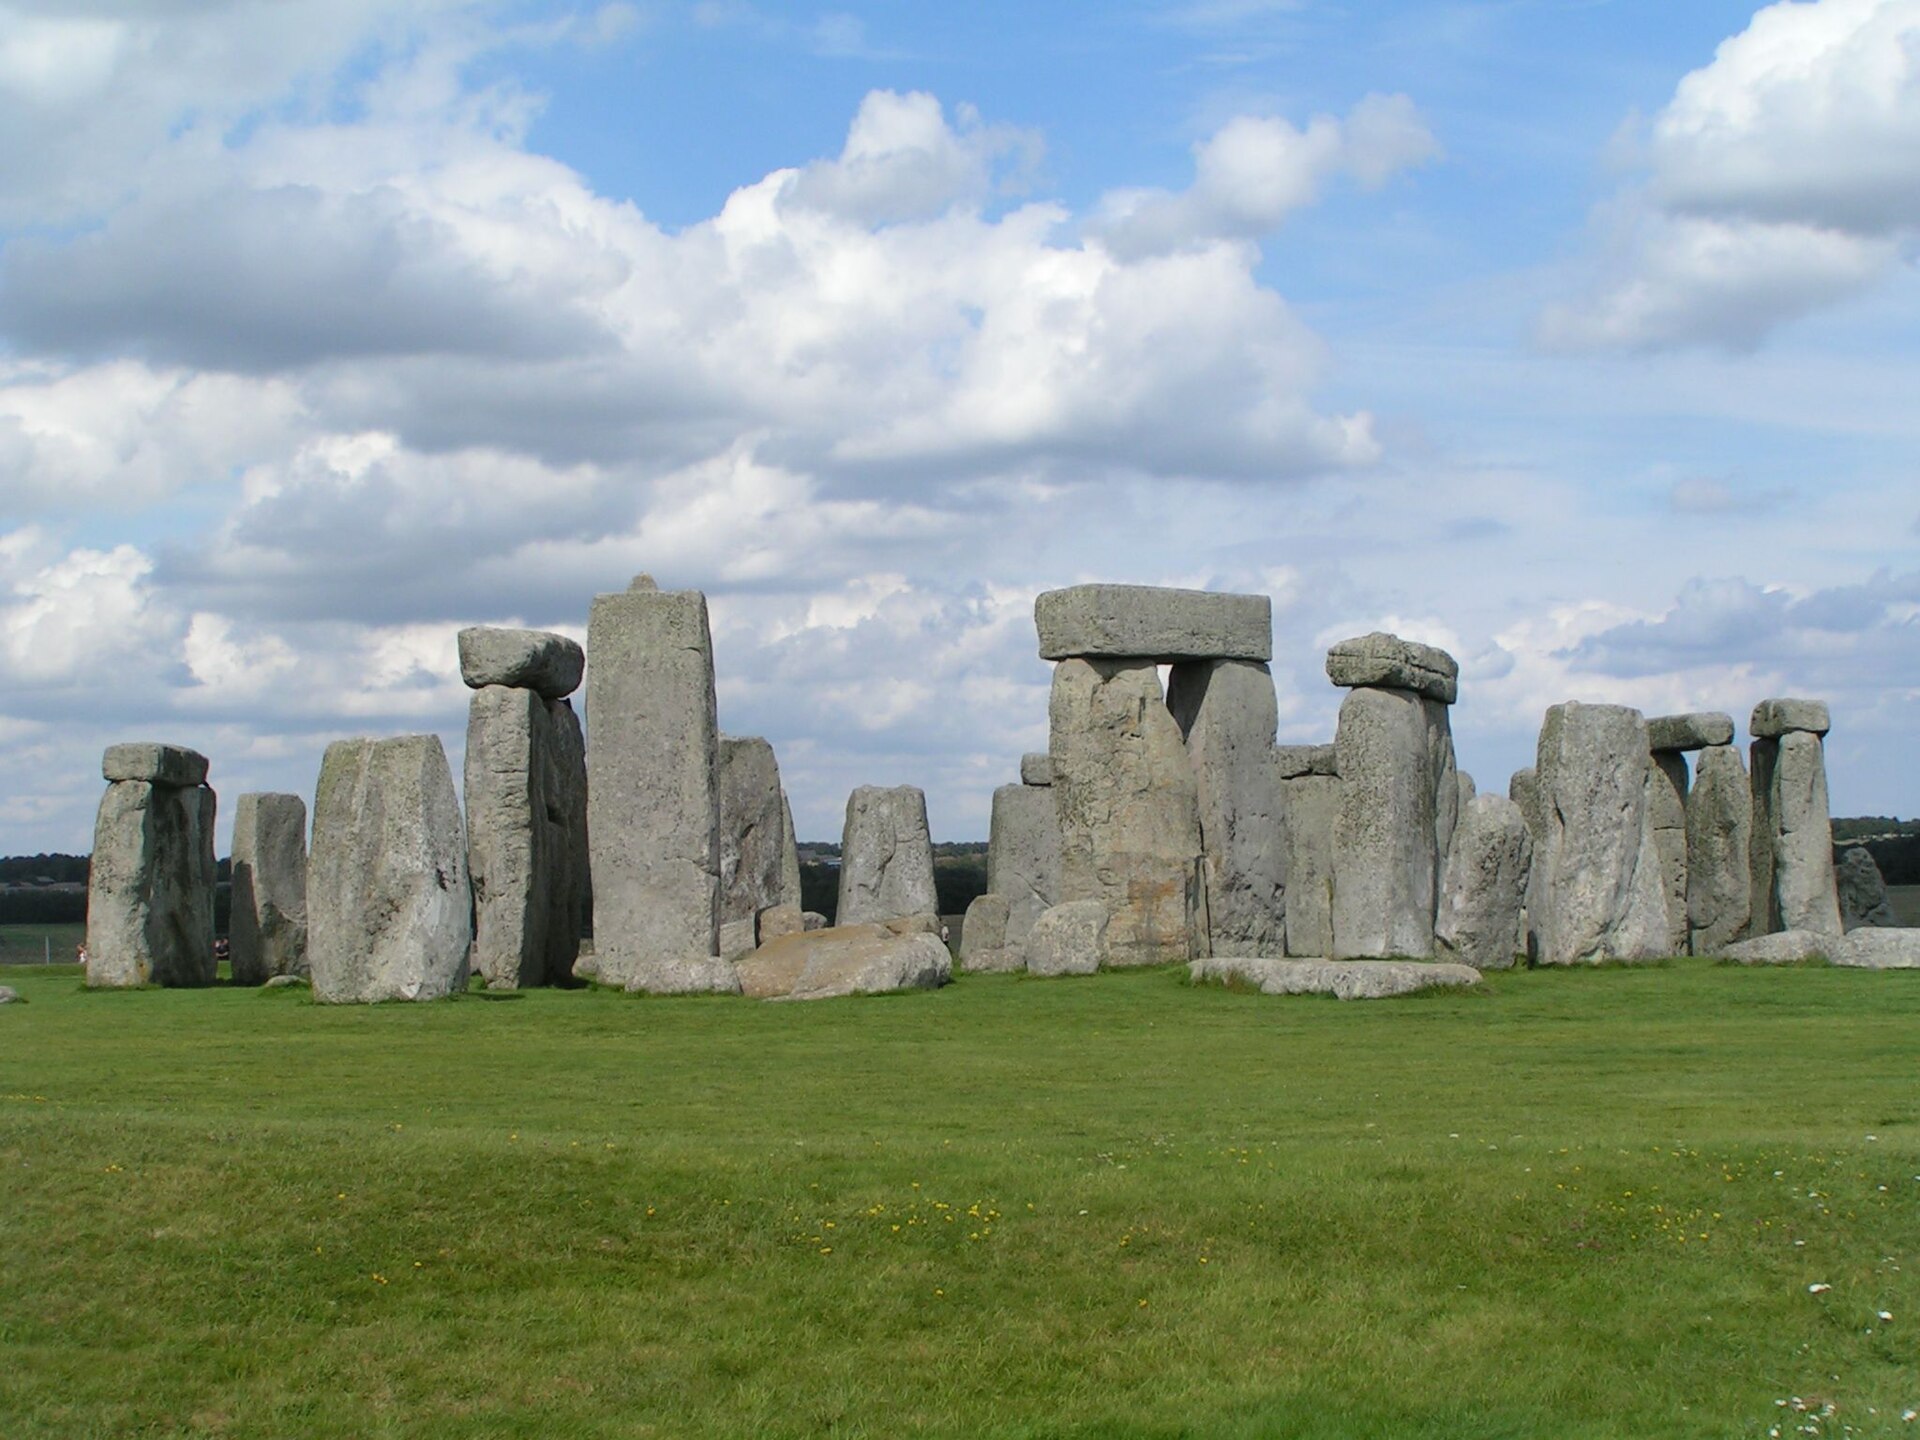
Stonehenge: The Stones That Refuse to Explain Themselves
For more than 4,500 years, a ring of leaning giants has watched the sun rise and set on the same two days each year — and no one alive can say for certain why.
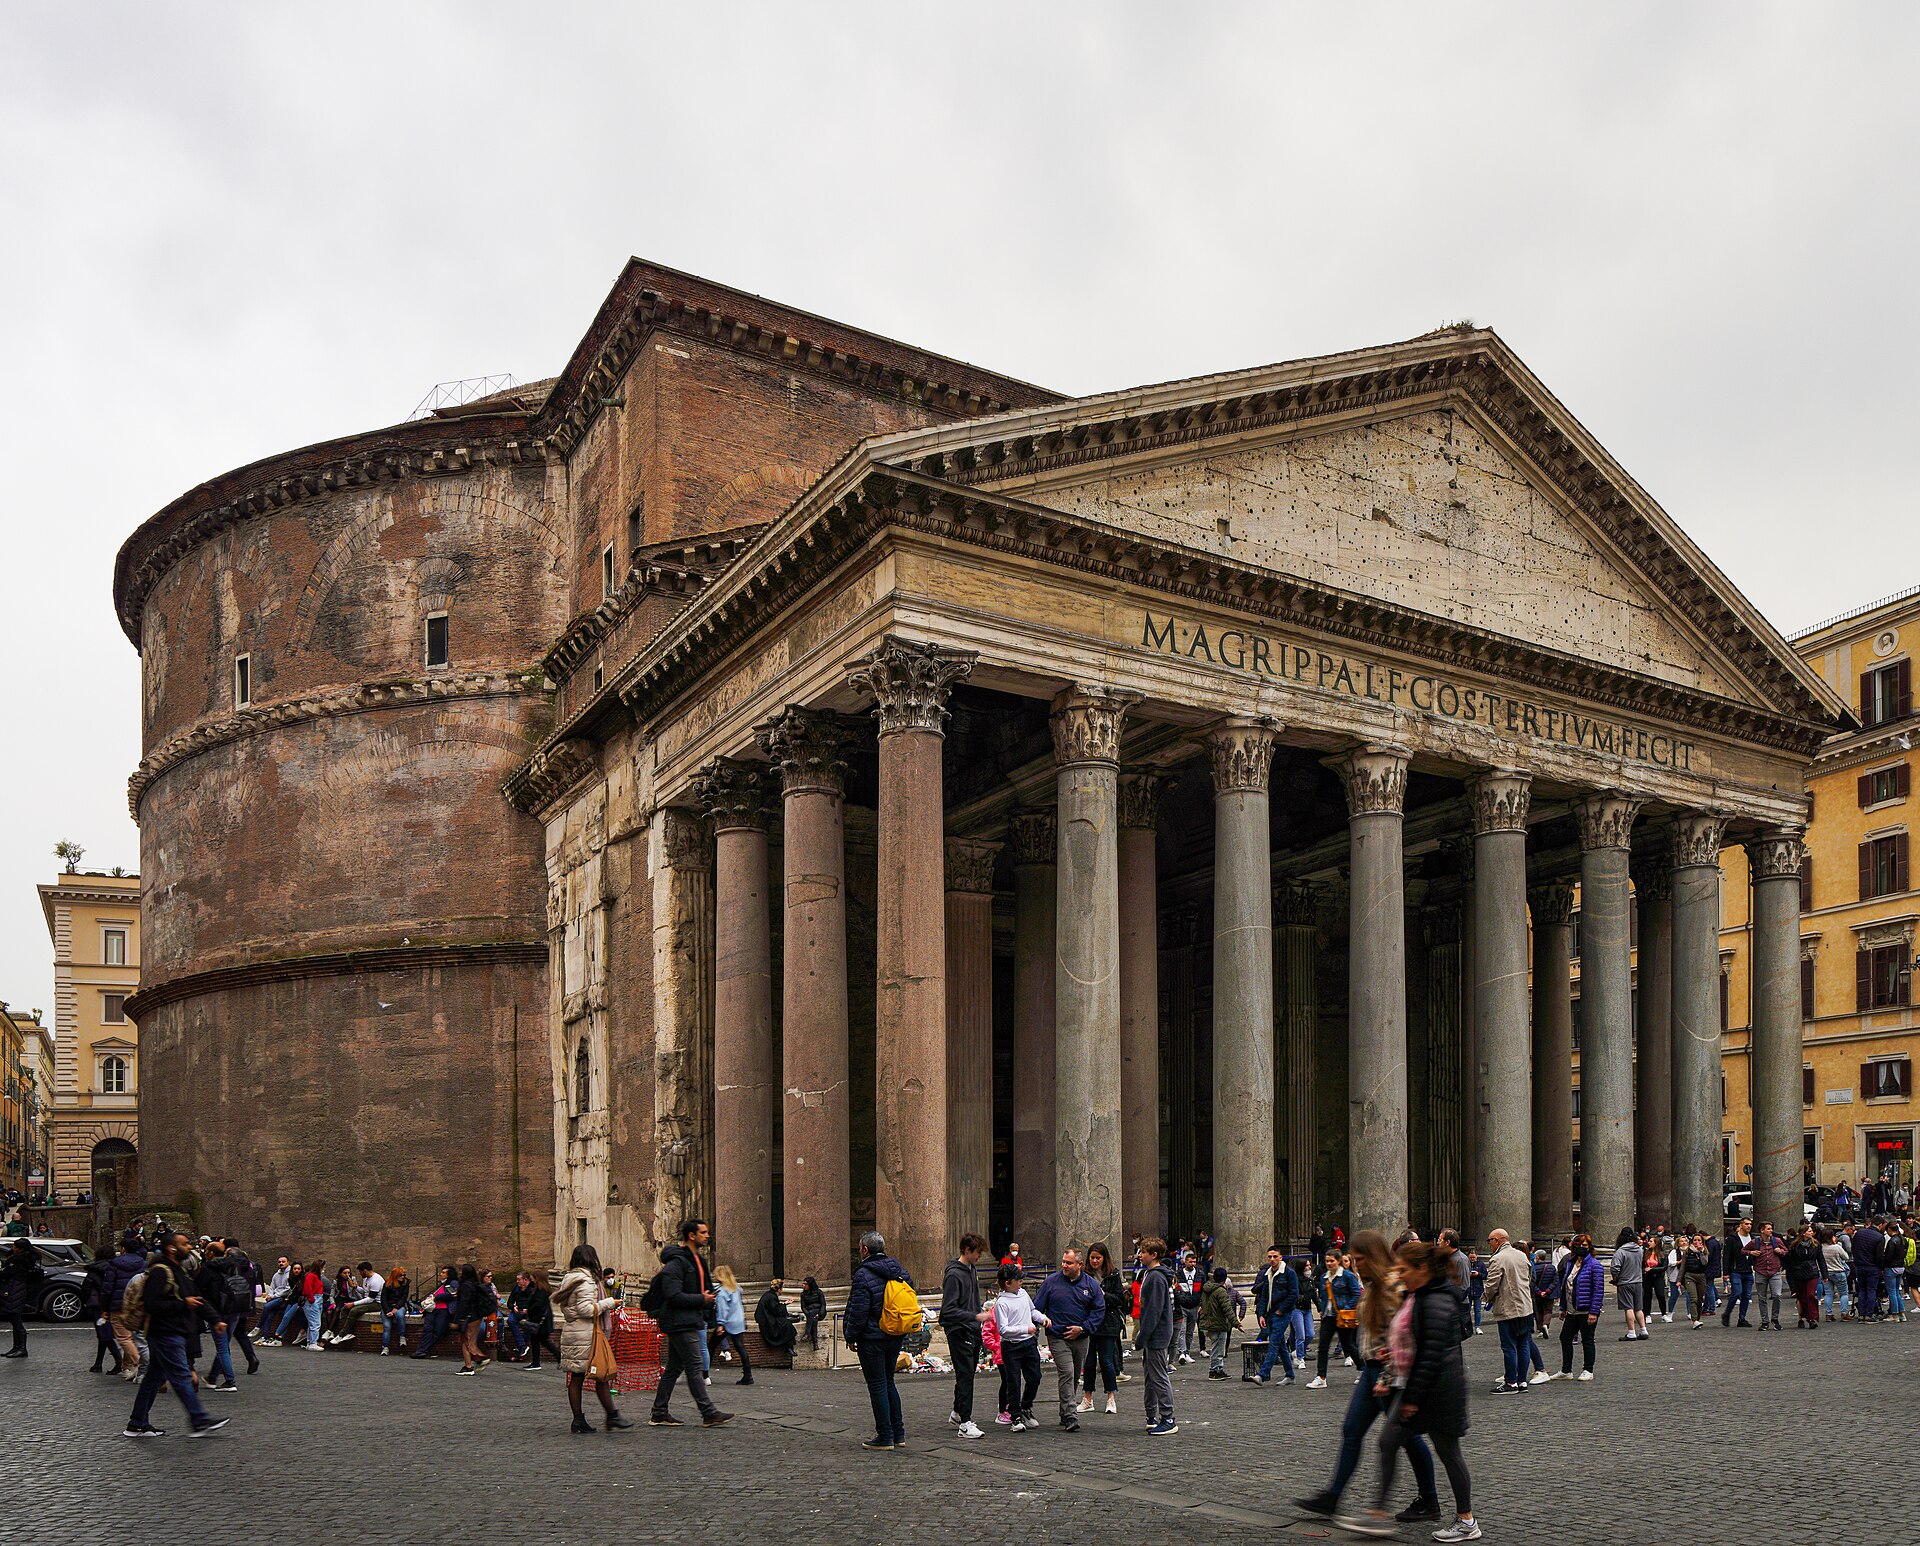
The Dome That Refused to Fall
Two thousand years ago, Roman engineers poured a dome so vast that no one has dared build a bigger one from unreinforced concrete since. It still stands, open to the sky.
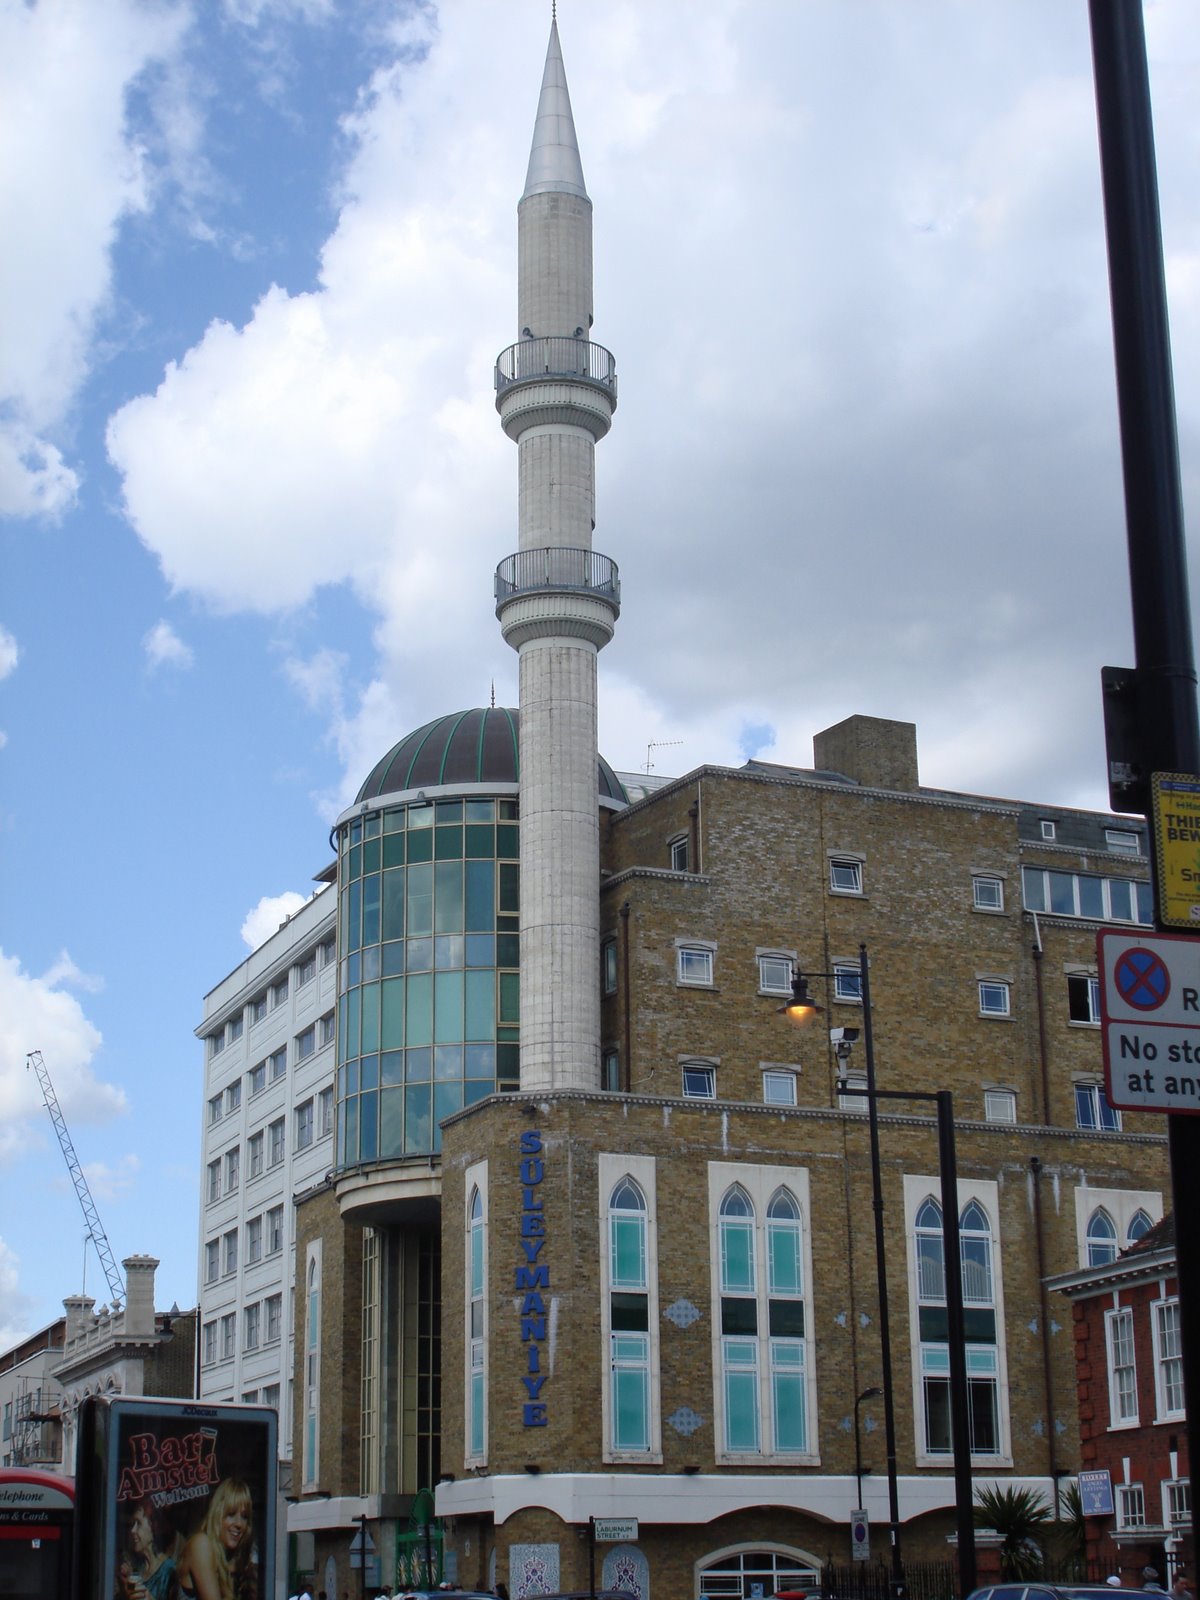
A Minaret Rising Over Kingsland Road
On a busy London street better known for shops and buses, the tallest minaret in Britain quietly reaches into the sky. Its story began not in Sinan's sixteenth-century Istanbul, but in 1990s Hackney.
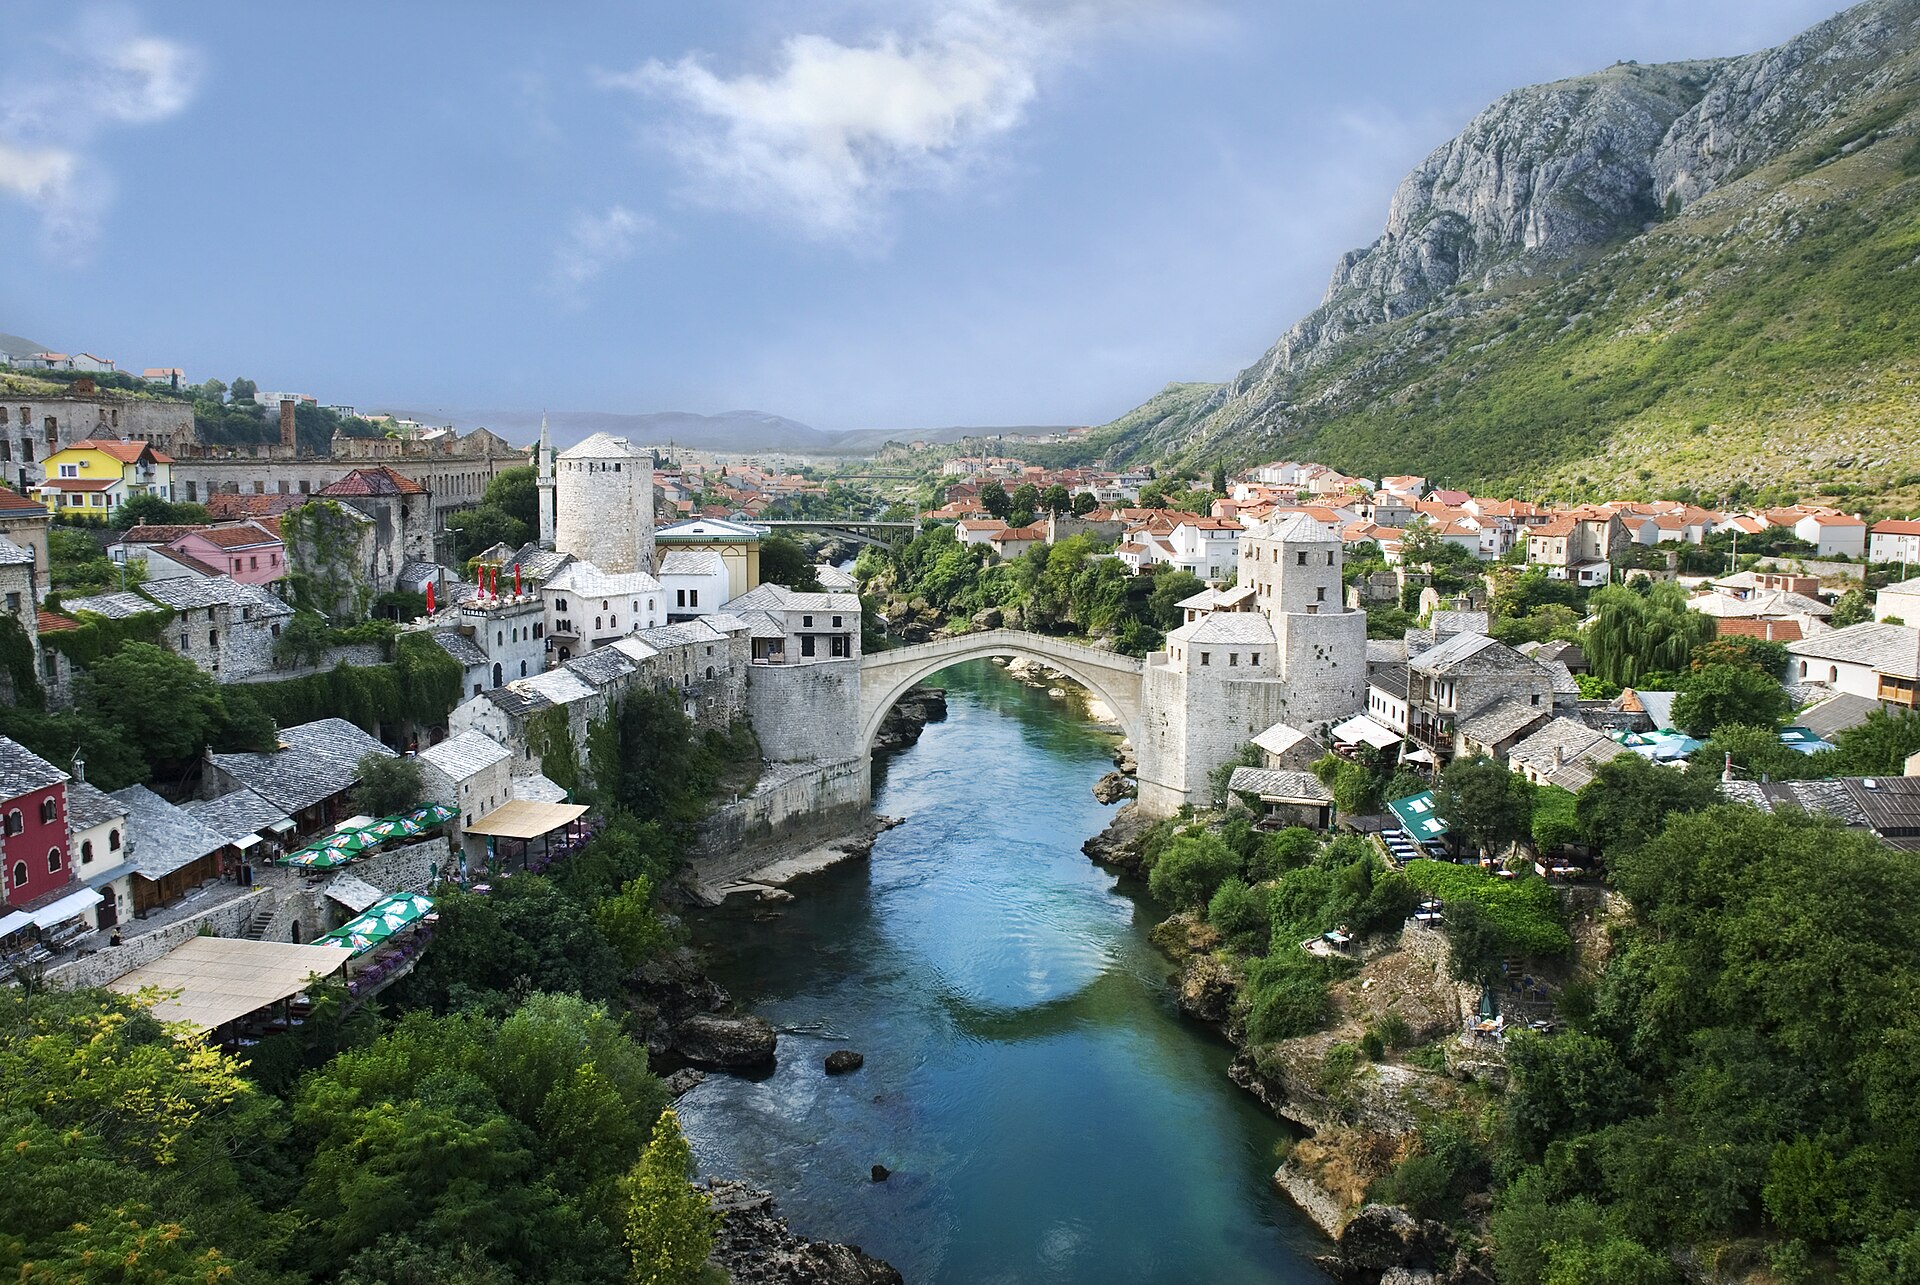
The Bridge That Was Killed Twice
For 427 years it arched over the Neretva like a stone rainbow. Then, in a matter of days in 1993, it simply ceased to exist.
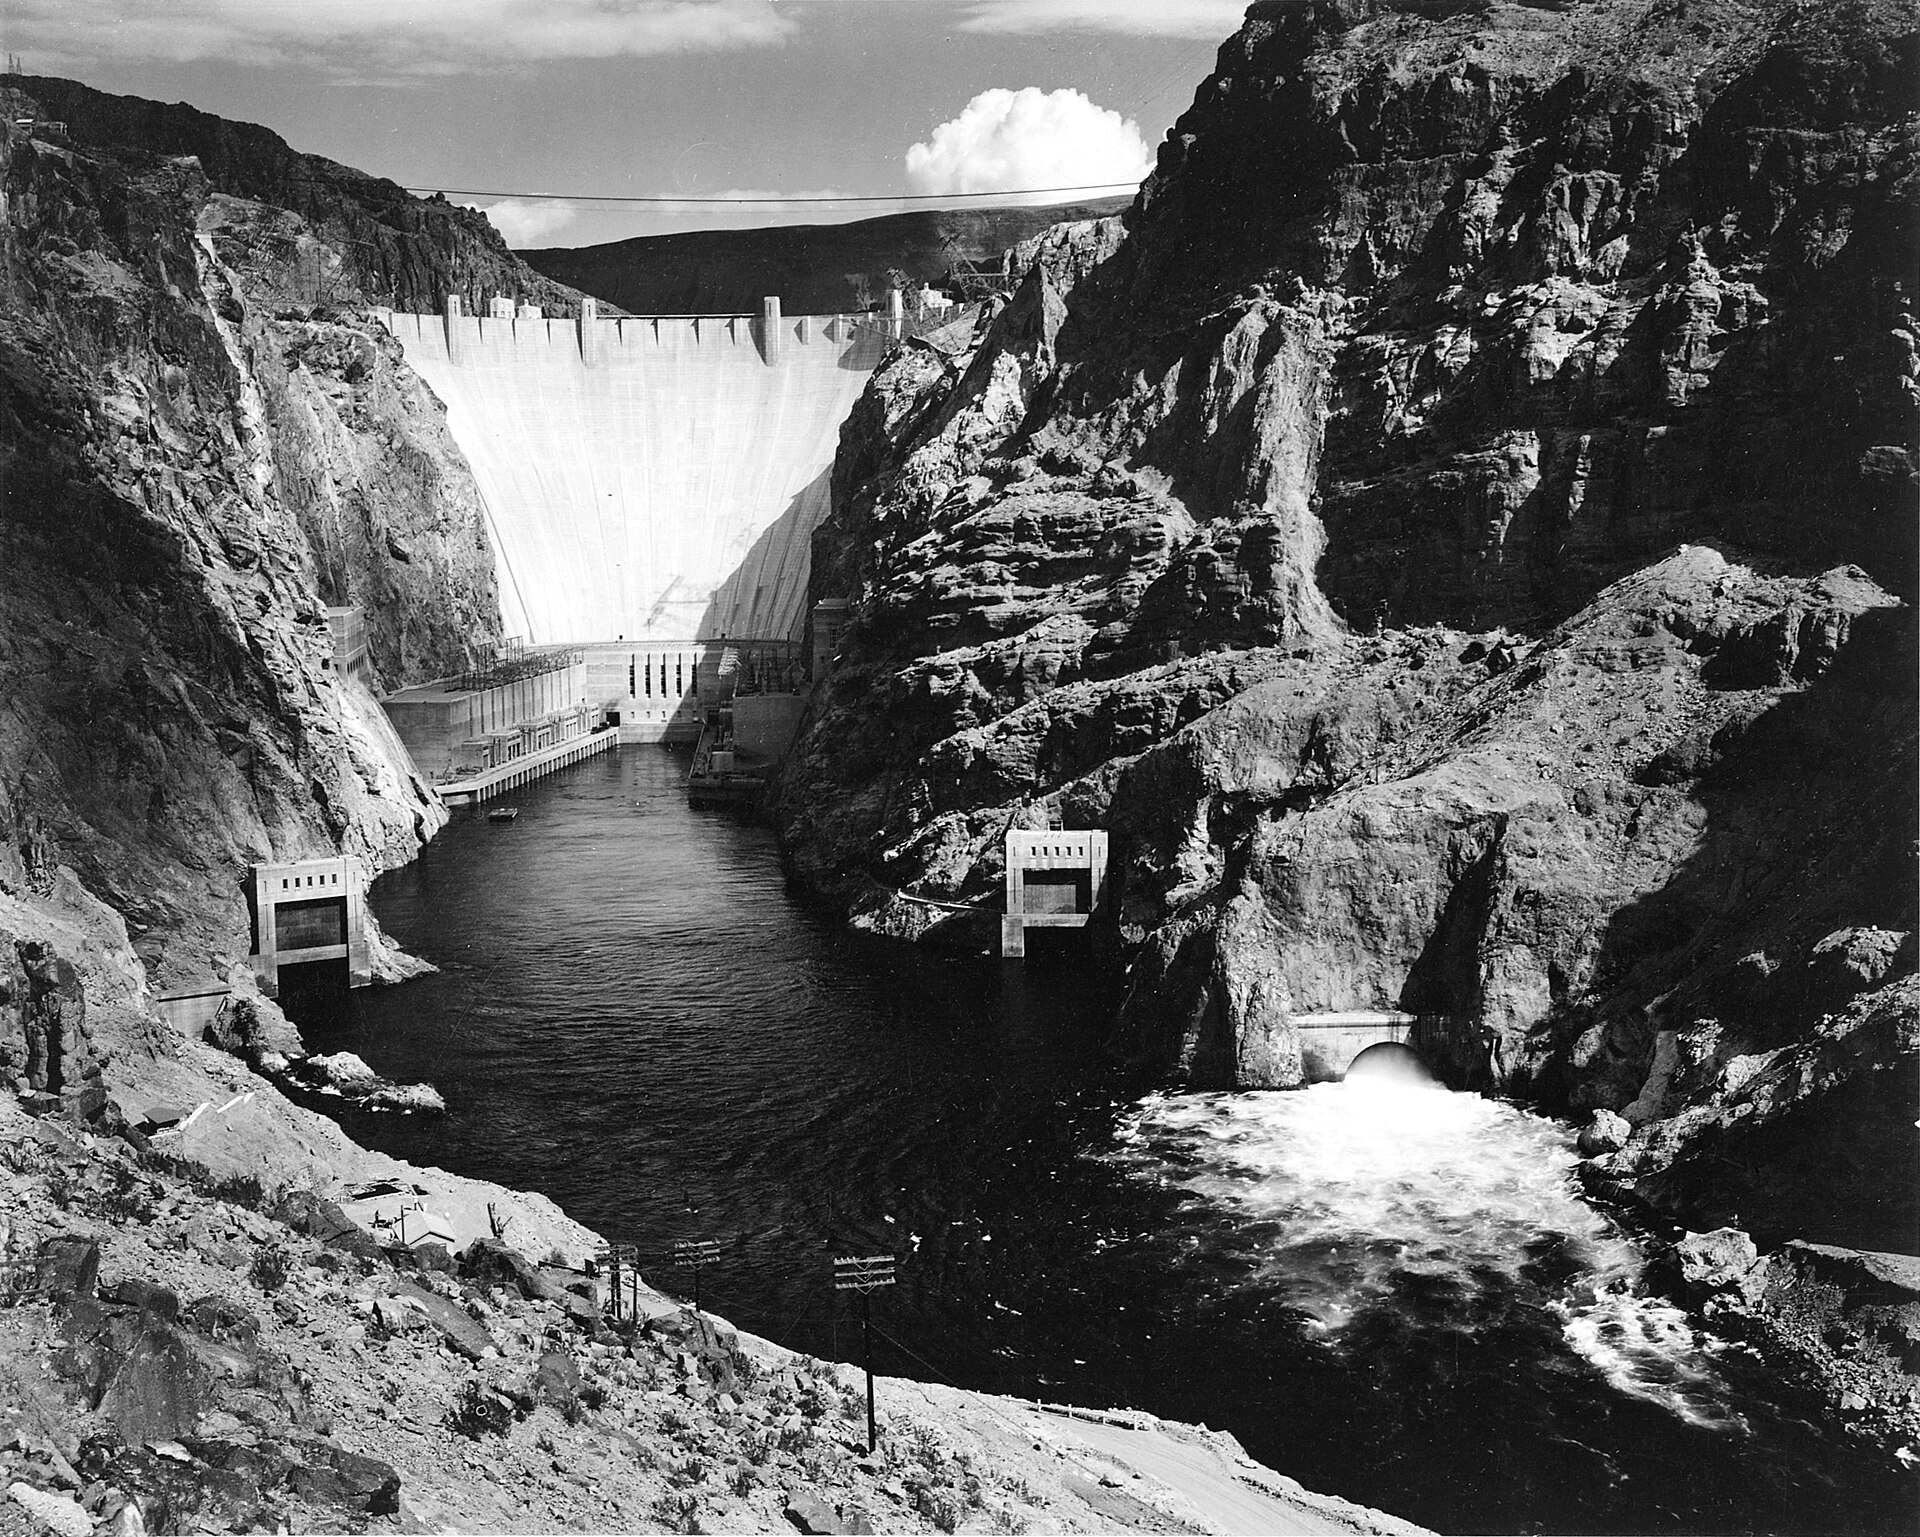
Hoover Dam: The Concrete That Tamed a River
In the scorched depths of Black Canyon, thousands of men built the largest concrete structure the world had ever seen — and finished it two years early, at a cost of over a hundred lives.
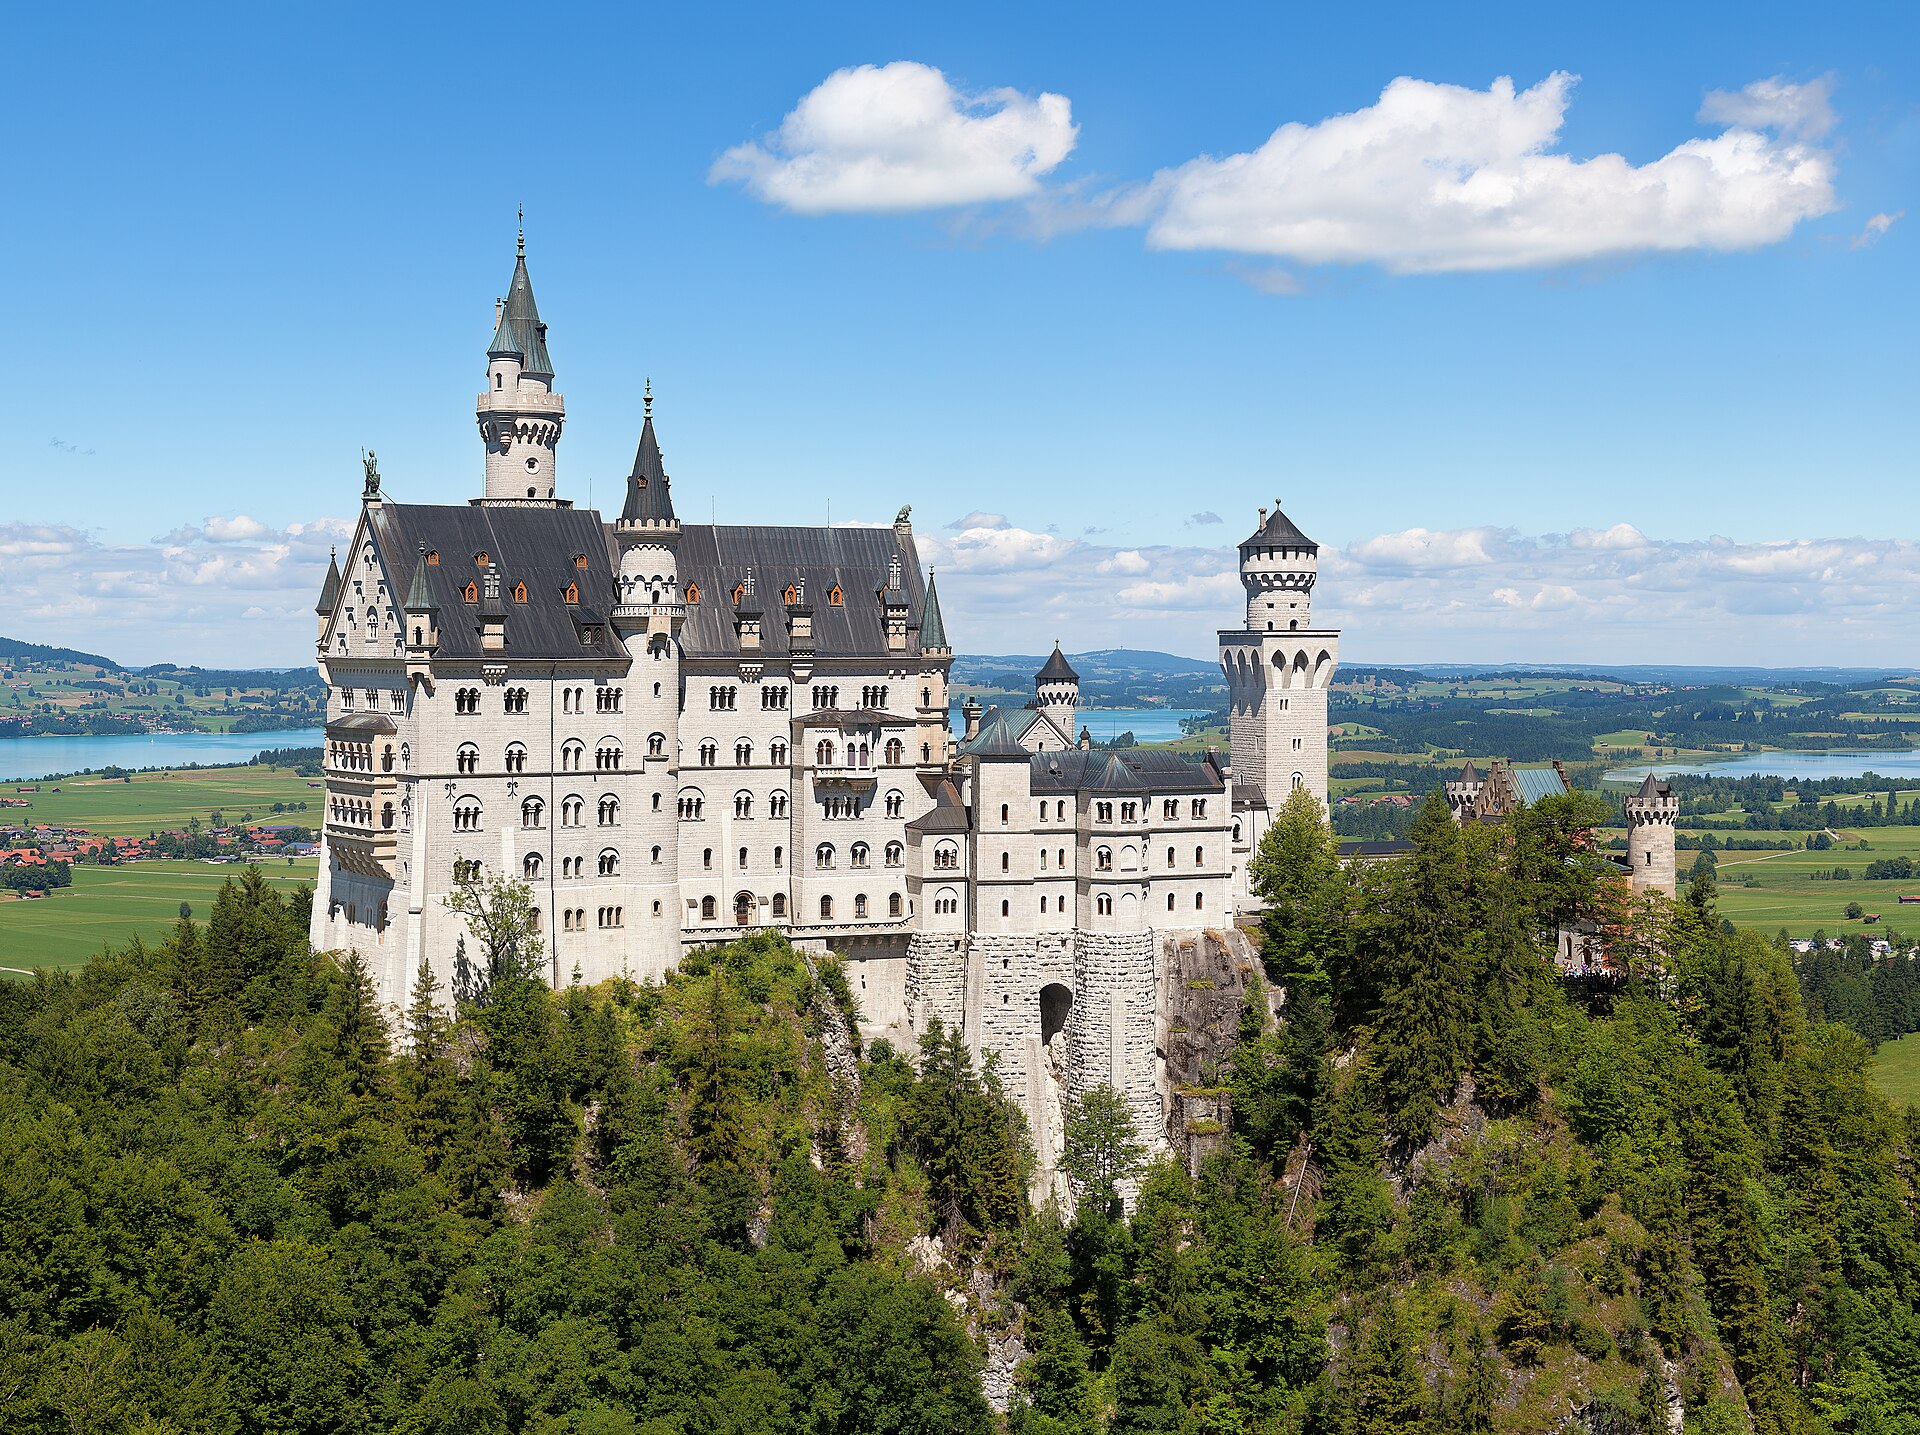
Neuschwanstein: The Castle Built for a Ghost
A king who despised his own palace built the most famous fairy-tale castle on earth — and died before he ever truly lived in it.