Taj Mahal: A Love Letter in Marble
A grieving emperor stopped listening to music, gave up fine clothes, and turned his sorrow into 17 hectares of white marble on the banks of the Yamuna.
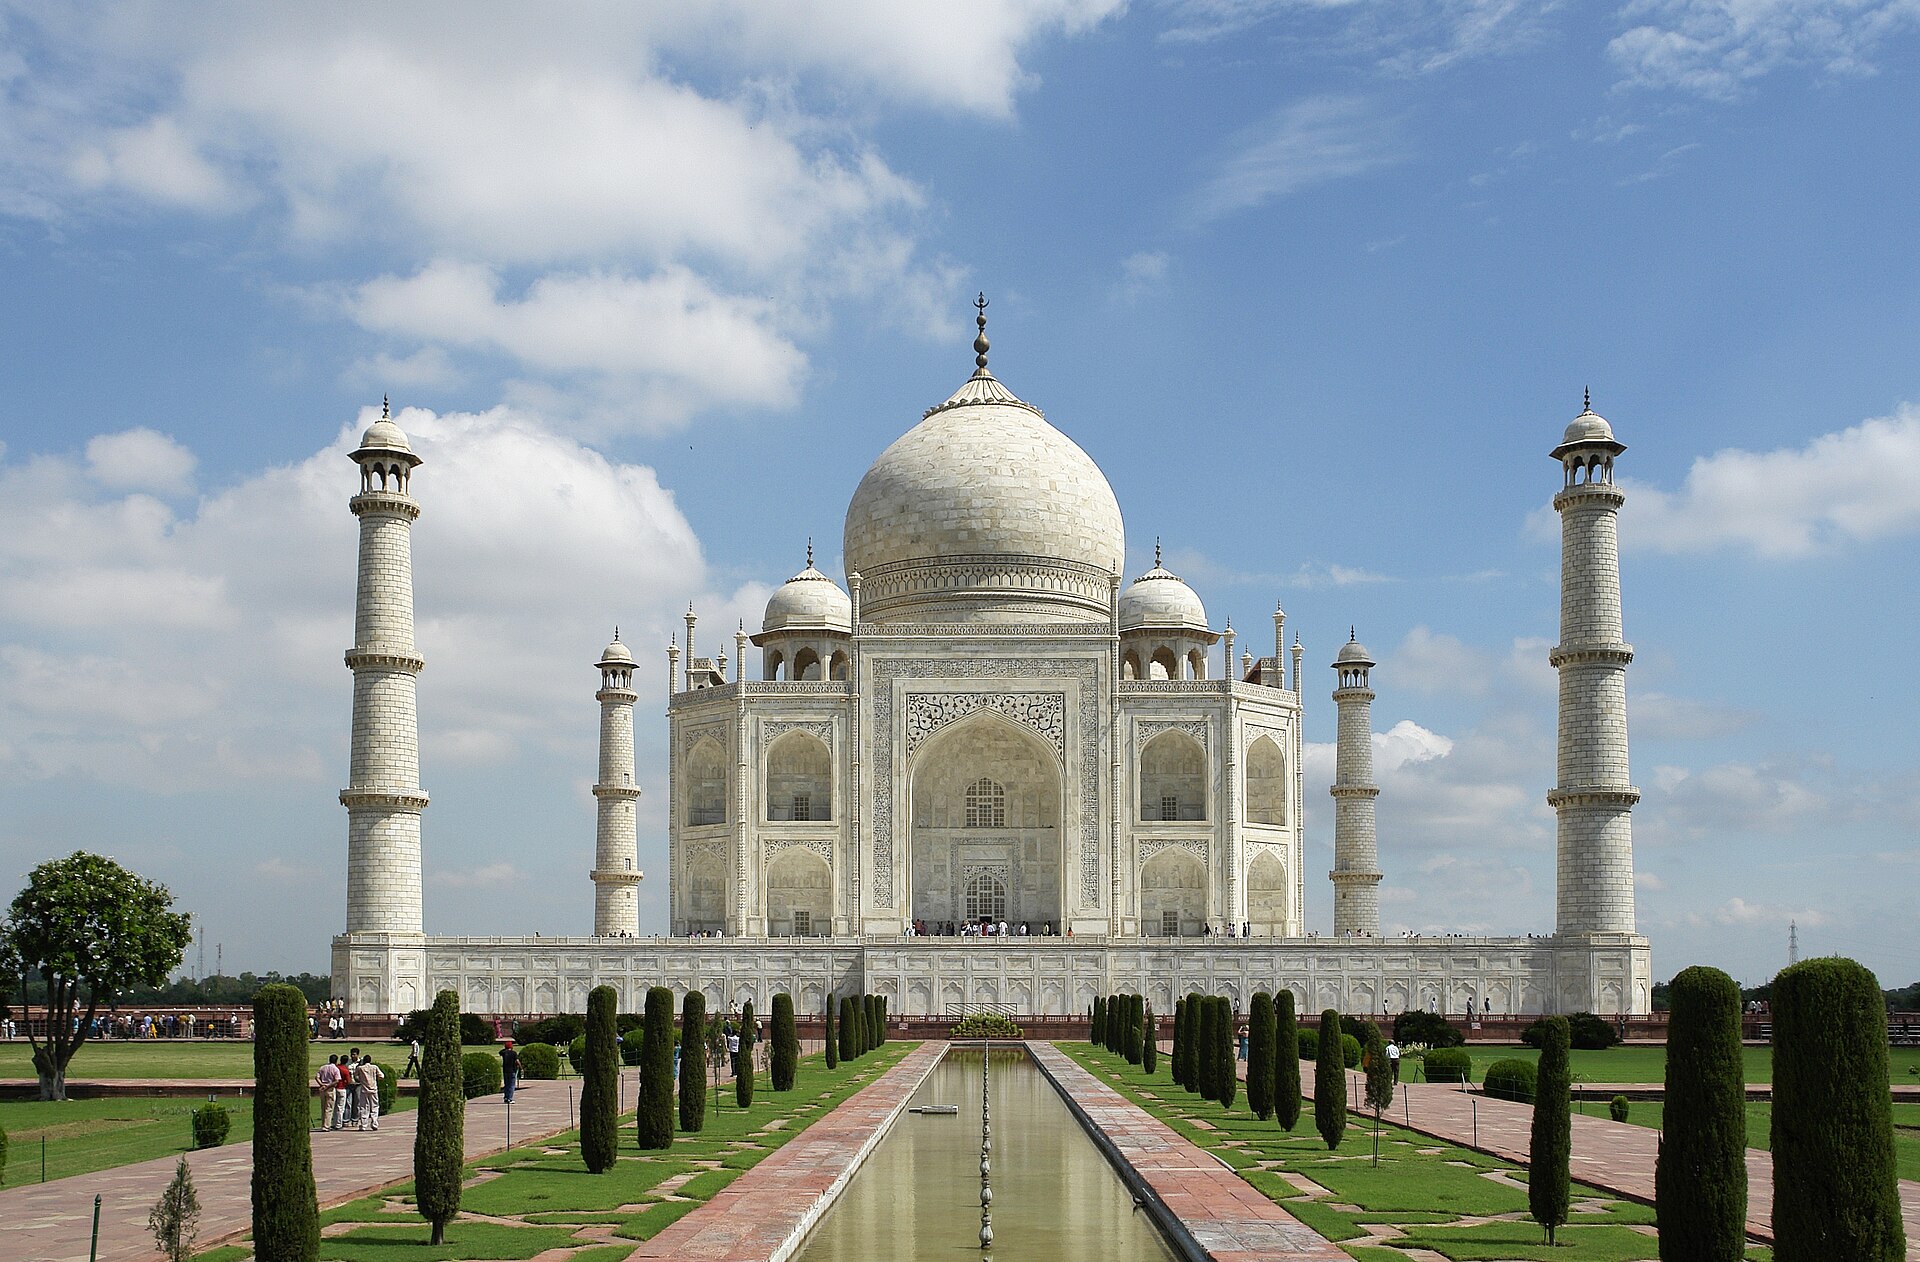
On 17 June 1631, in the garrison town of Burhanpur, Mumtaz Mahal died giving birth to her fourteenth child, Gauhara Begum. She had followed her husband, the Mughal emperor Shah Jahan, on campaign against a rebellion in the Deccan, as she often did. Her body was carried to Agra six months later. What followed was not merely a funeral but the beginning of one of the world's most famous architectural memorials.
Contemporary court chroniclers — Muhammad Amin Qazvini, Abdul Hamid Lahori, and Muhammad Saleh Kamboh — recorded that Shah Jahan's grief was unlike anything shown to his other wives. He withdrew from royal affairs for a week. For two years afterward he gave up music and elaborate dress. His eye fell on a plot of land south of Agra, a mansion belonging to Raja Jai Singh I, whose beauty struck him as fitting for his wife's tomb. Jai Singh handed over the land in exchange for a grand palace elsewhere in the city.
Construction began in 1632 and the mausoleum itself was finished by 1648, though the surrounding buildings and gardens took another five years to complete. The first formal ceremony at the site came on 6 February 1643, when Shah Jahan marked the twelfth anniversary of his wife's death. By 1653, the whole 17-hectare complex — mausoleum, mosque, guest house, and walled gardens — was finished, at an estimated cost of around 32 million rupees, equivalent to roughly 52.8 billion rupees, or 827 million US dollars, in 2015 terms.
The design drew on Indo-Islamic and Mughal traditions, echoing earlier monuments such as the Gur-e Amir in Samarkand, tomb of the dynasty's ancestor Timur, and Humayun's Tomb in Delhi, which inspired the Charbagh garden layout. The mausoleum itself rises in ivory-white marble inlaid with semi-precious stones, while red sandstone — the material of choice for Mughal buildings of the era — clads the surrounding structures. The entire complex sits on a platform 300 metres long and 8.7 metres high above the Yamuna, patterned in alternating dark and light sandstone.
The central building stands on a six-metre plinth, its square base chamfered into an eight-sided form roughly 57.3 metres along each long side. Four identical façades feature soaring iwans, each framed by a 33-metre pishtaq and flanked by stacked arched balconies, a motif repeated in miniature on the chamfered corners to preserve perfect symmetry. Above it all rises the great dome and finial that have become instantly recognizable worldwide.
More from Architecture
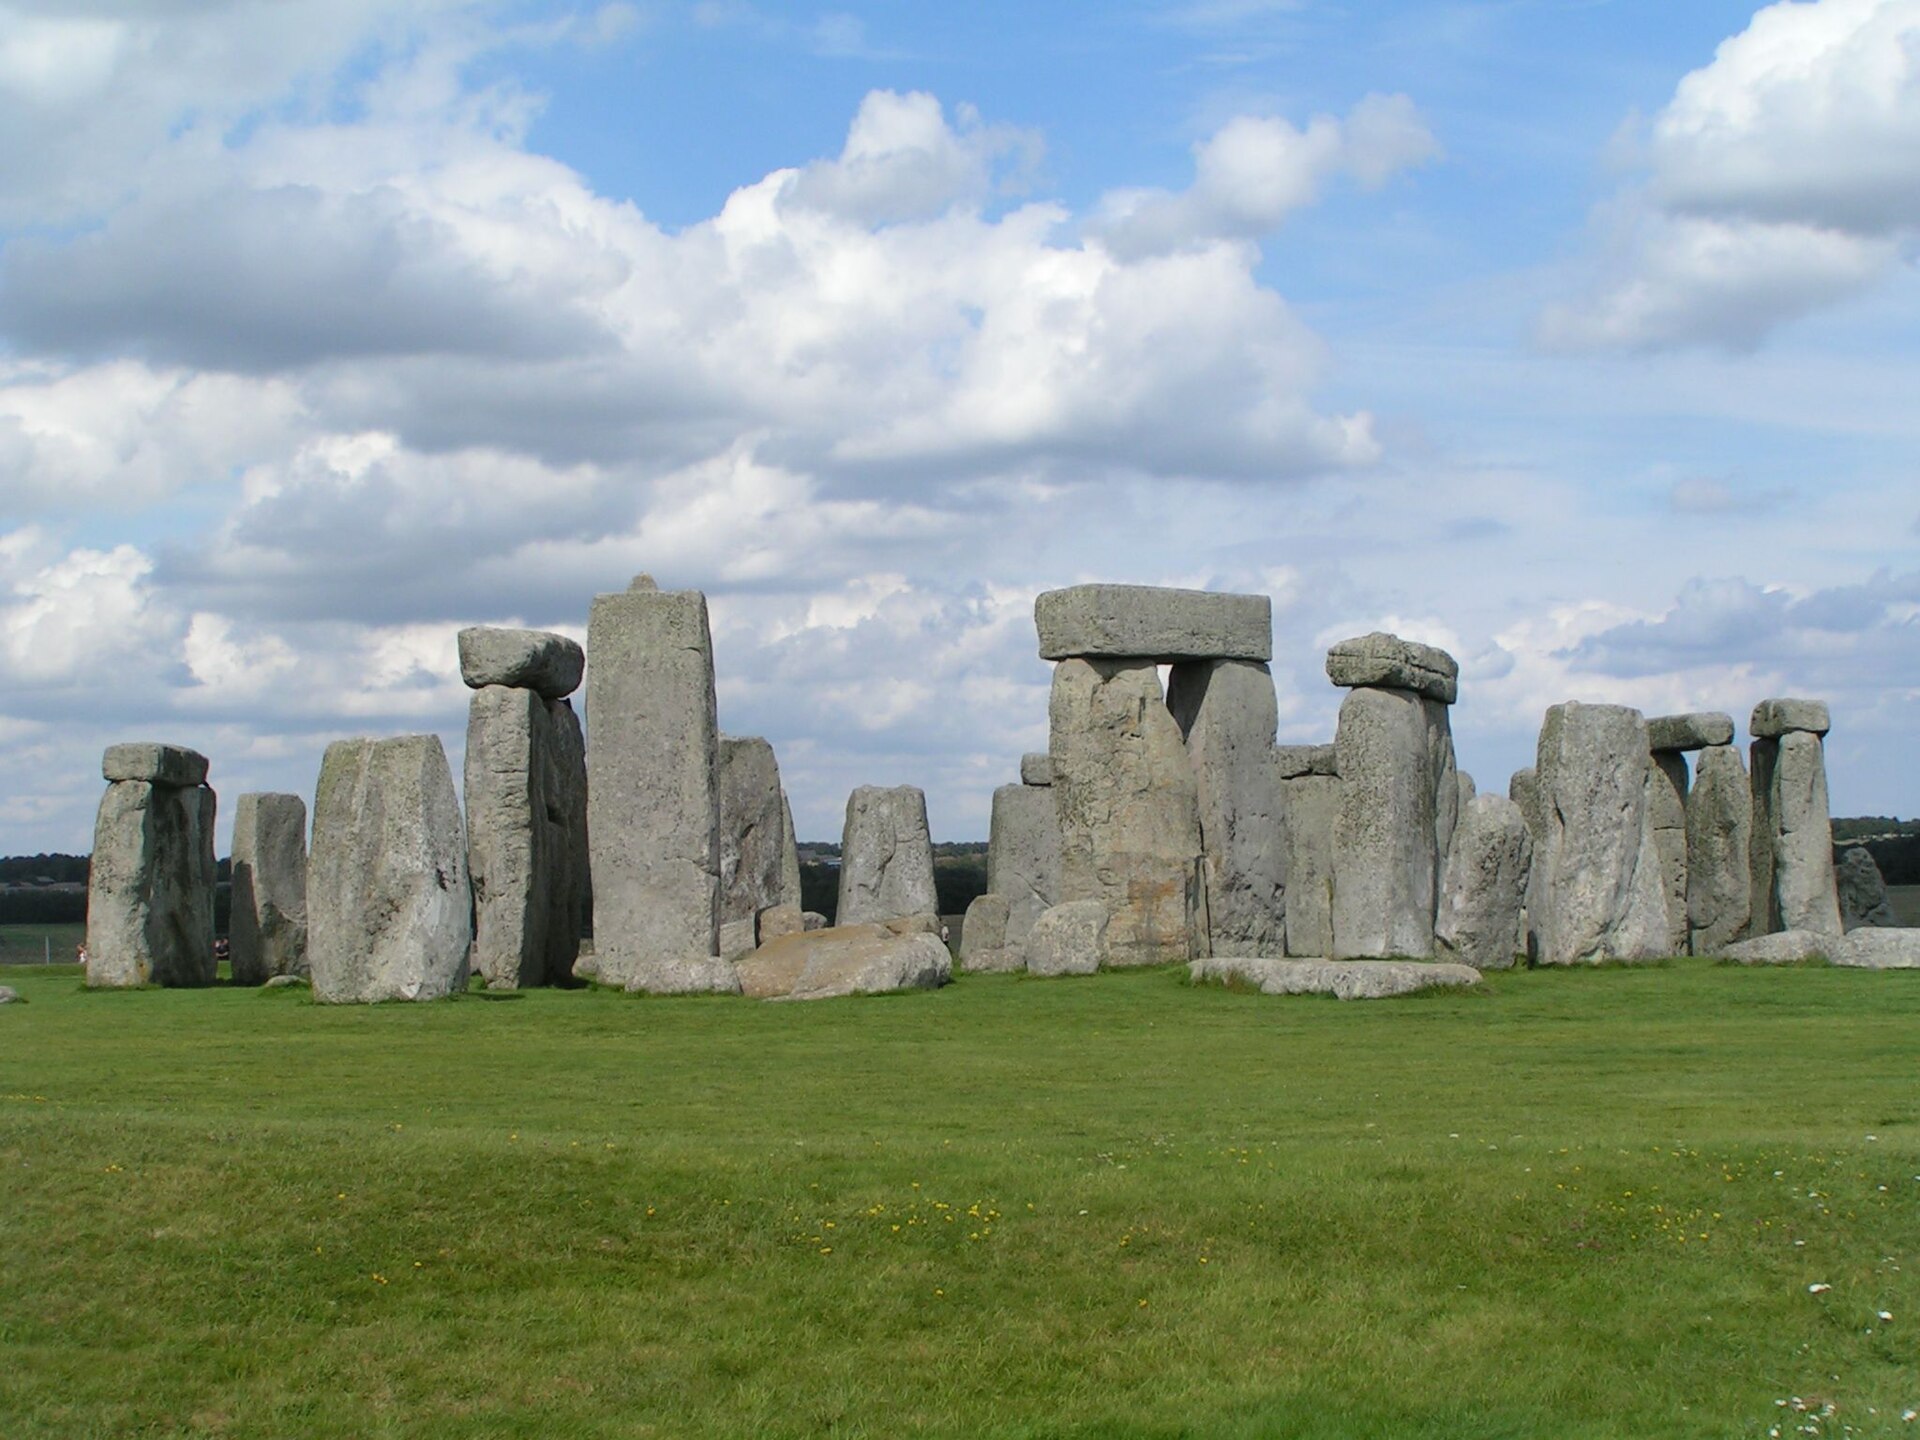
Stonehenge: The Stones That Refuse to Explain Themselves
For more than 4,500 years, a ring of leaning giants has watched the sun rise and set on the same two days each year — and no one alive can say for certain why.
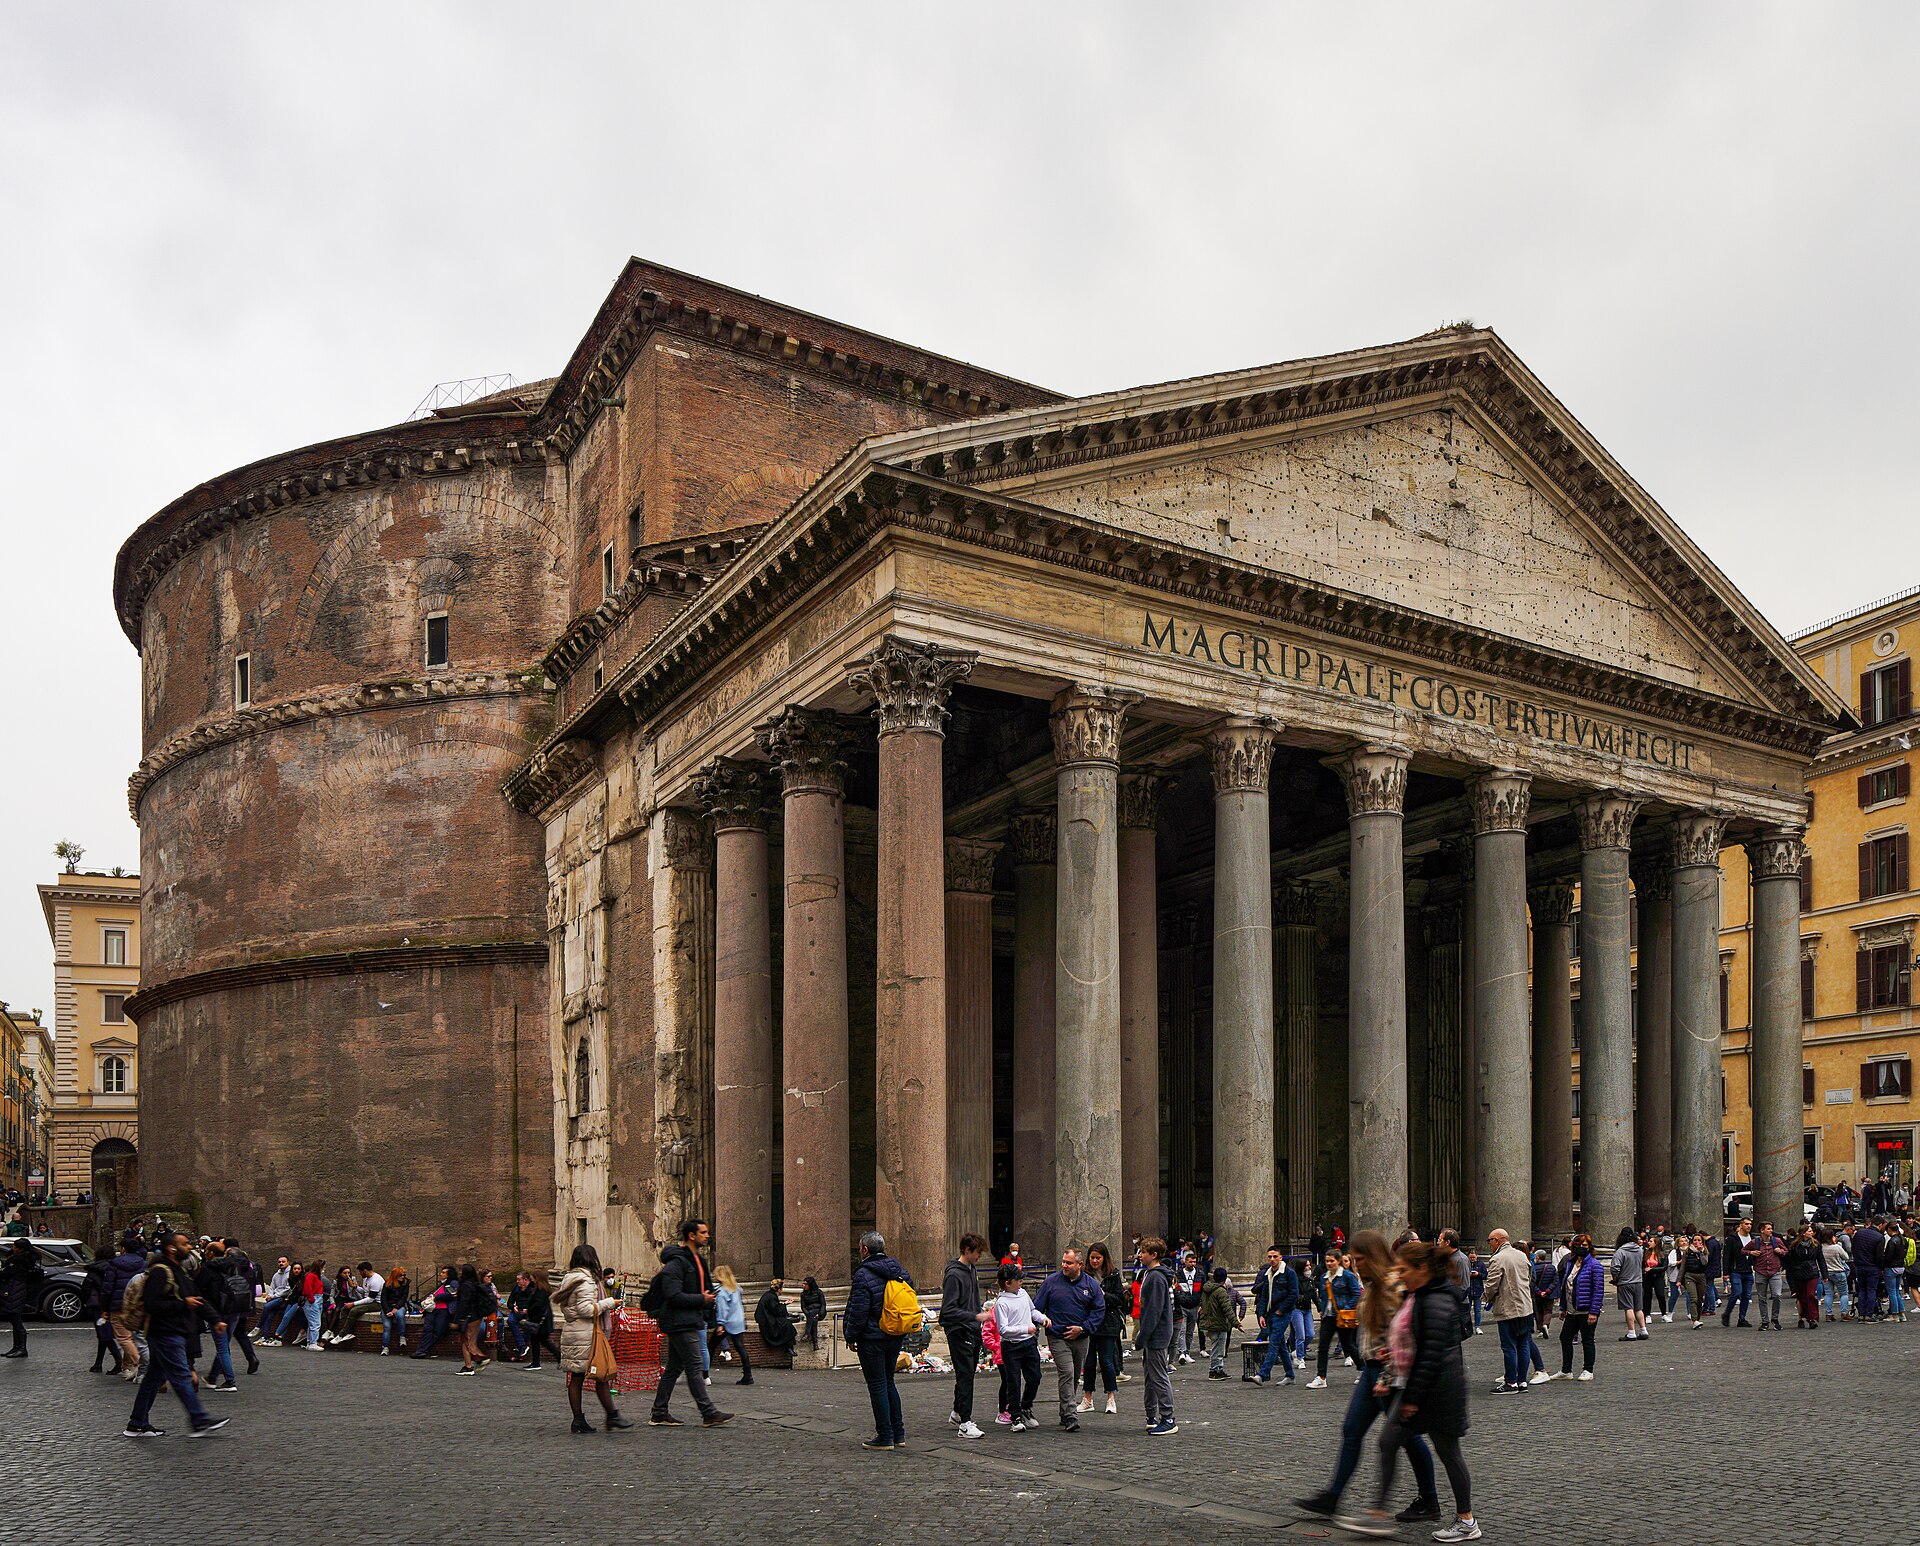
The Dome That Refused to Fall
Two thousand years ago, Roman engineers poured a dome so vast that no one has dared build a bigger one from unreinforced concrete since. It still stands, open to the sky.
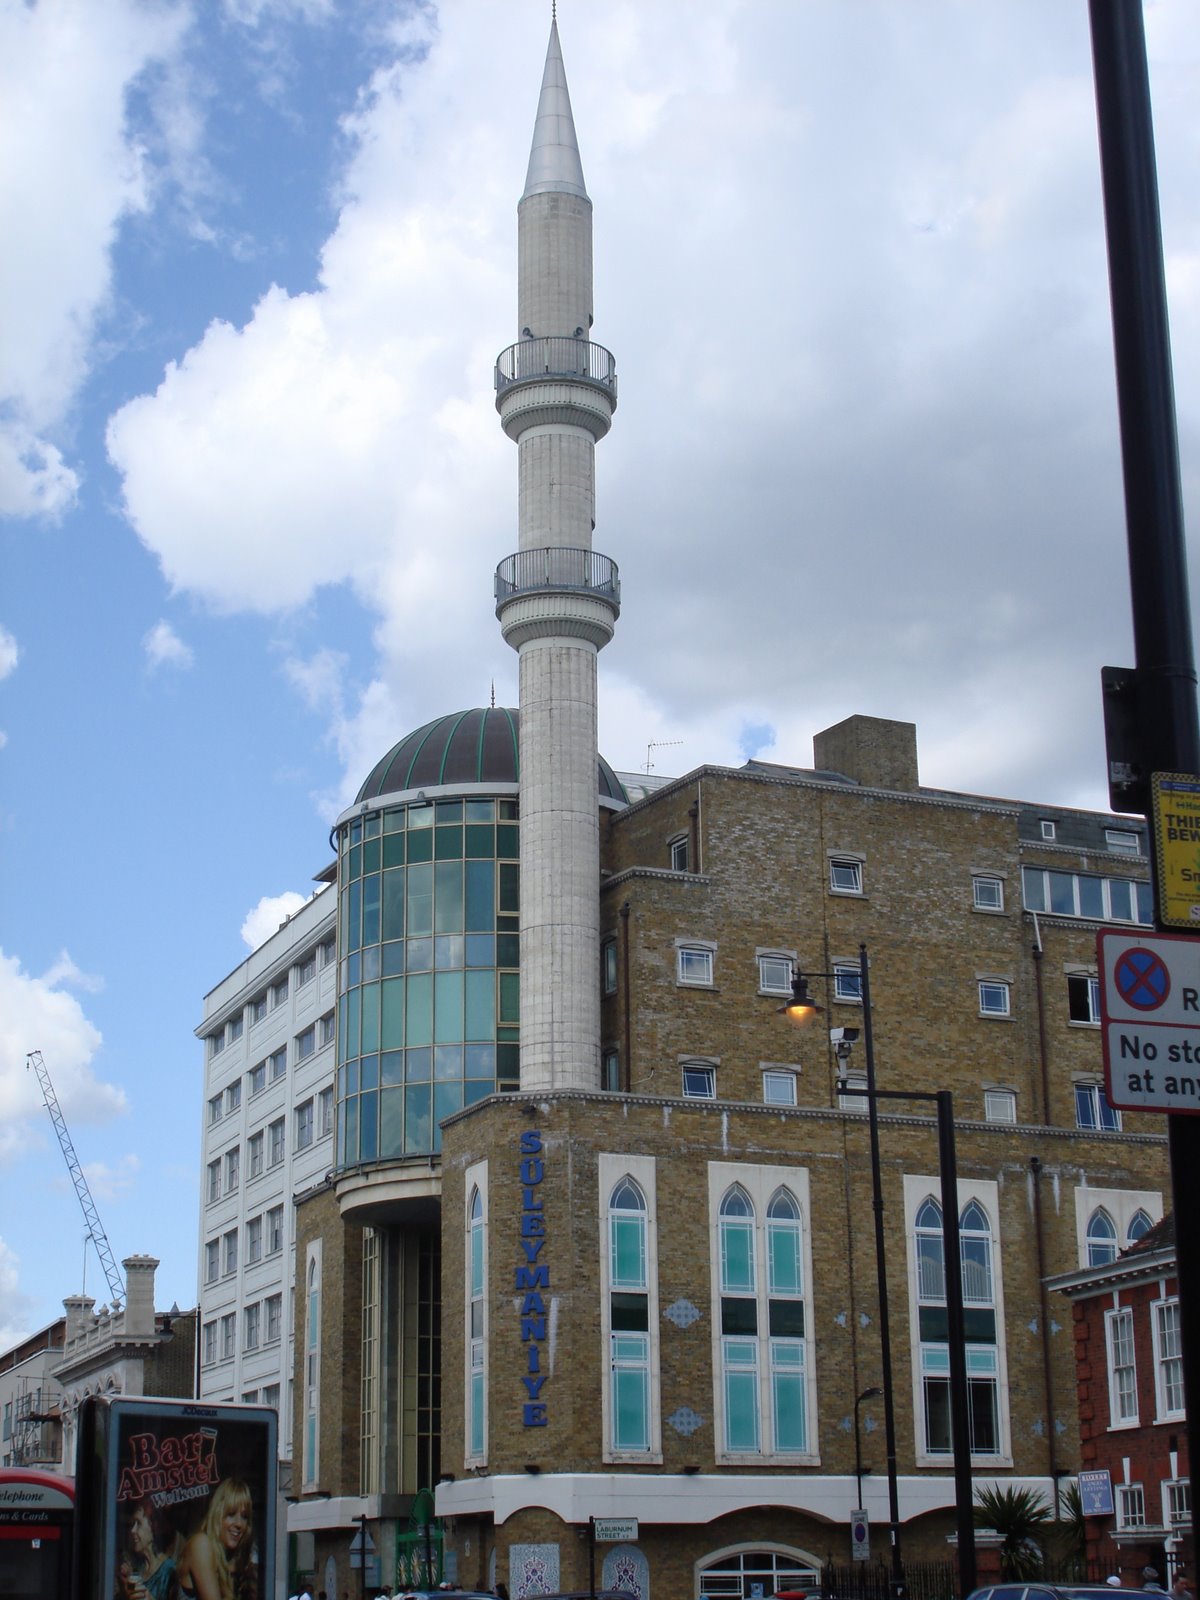
A Minaret Rising Over Kingsland Road
On a busy London street better known for shops and buses, the tallest minaret in Britain quietly reaches into the sky. Its story began not in Sinan's sixteenth-century Istanbul, but in 1990s Hackney.
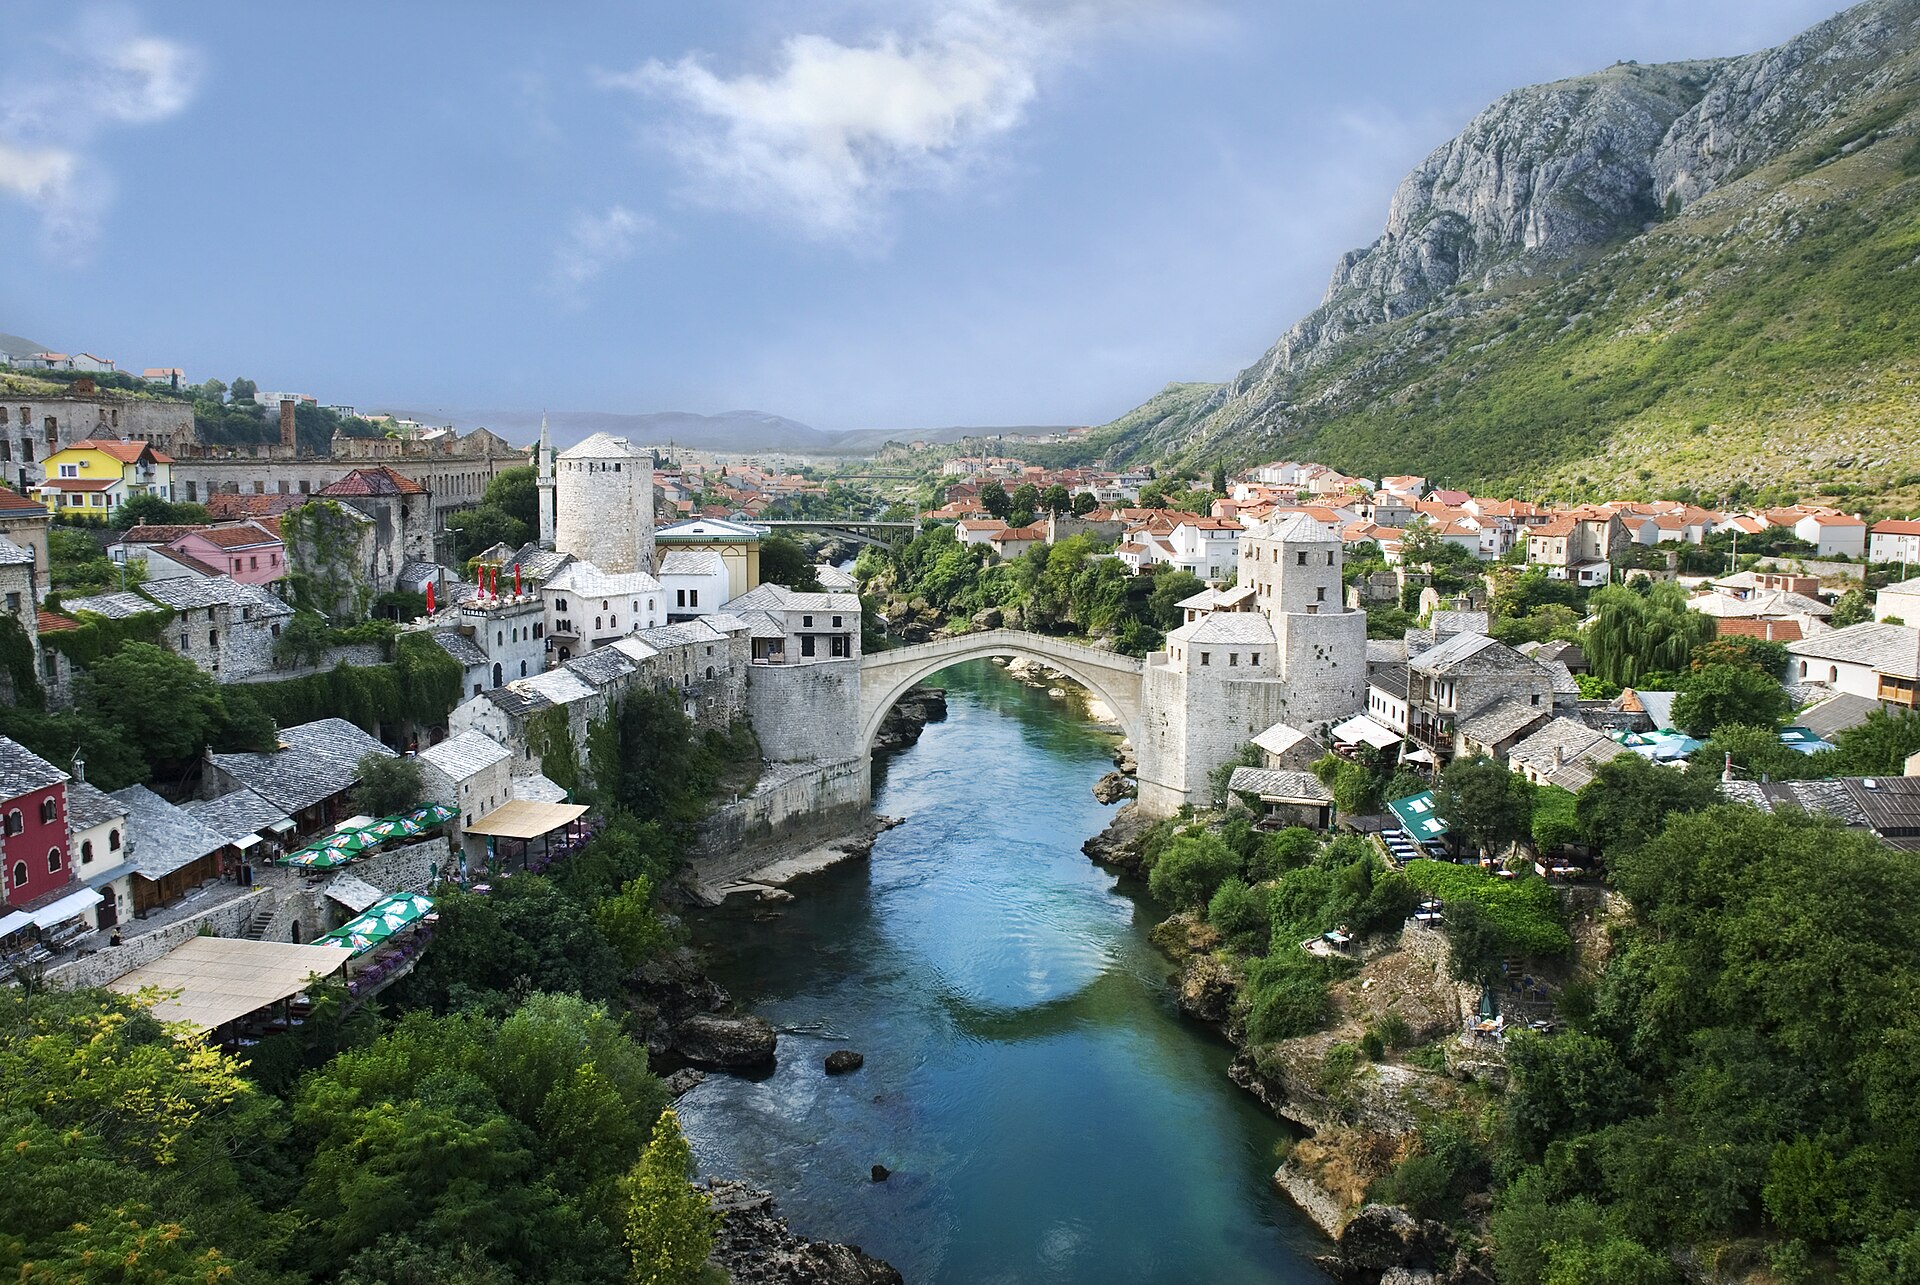
The Bridge That Was Killed Twice
For 427 years it arched over the Neretva like a stone rainbow. Then, in a matter of days in 1993, it simply ceased to exist.
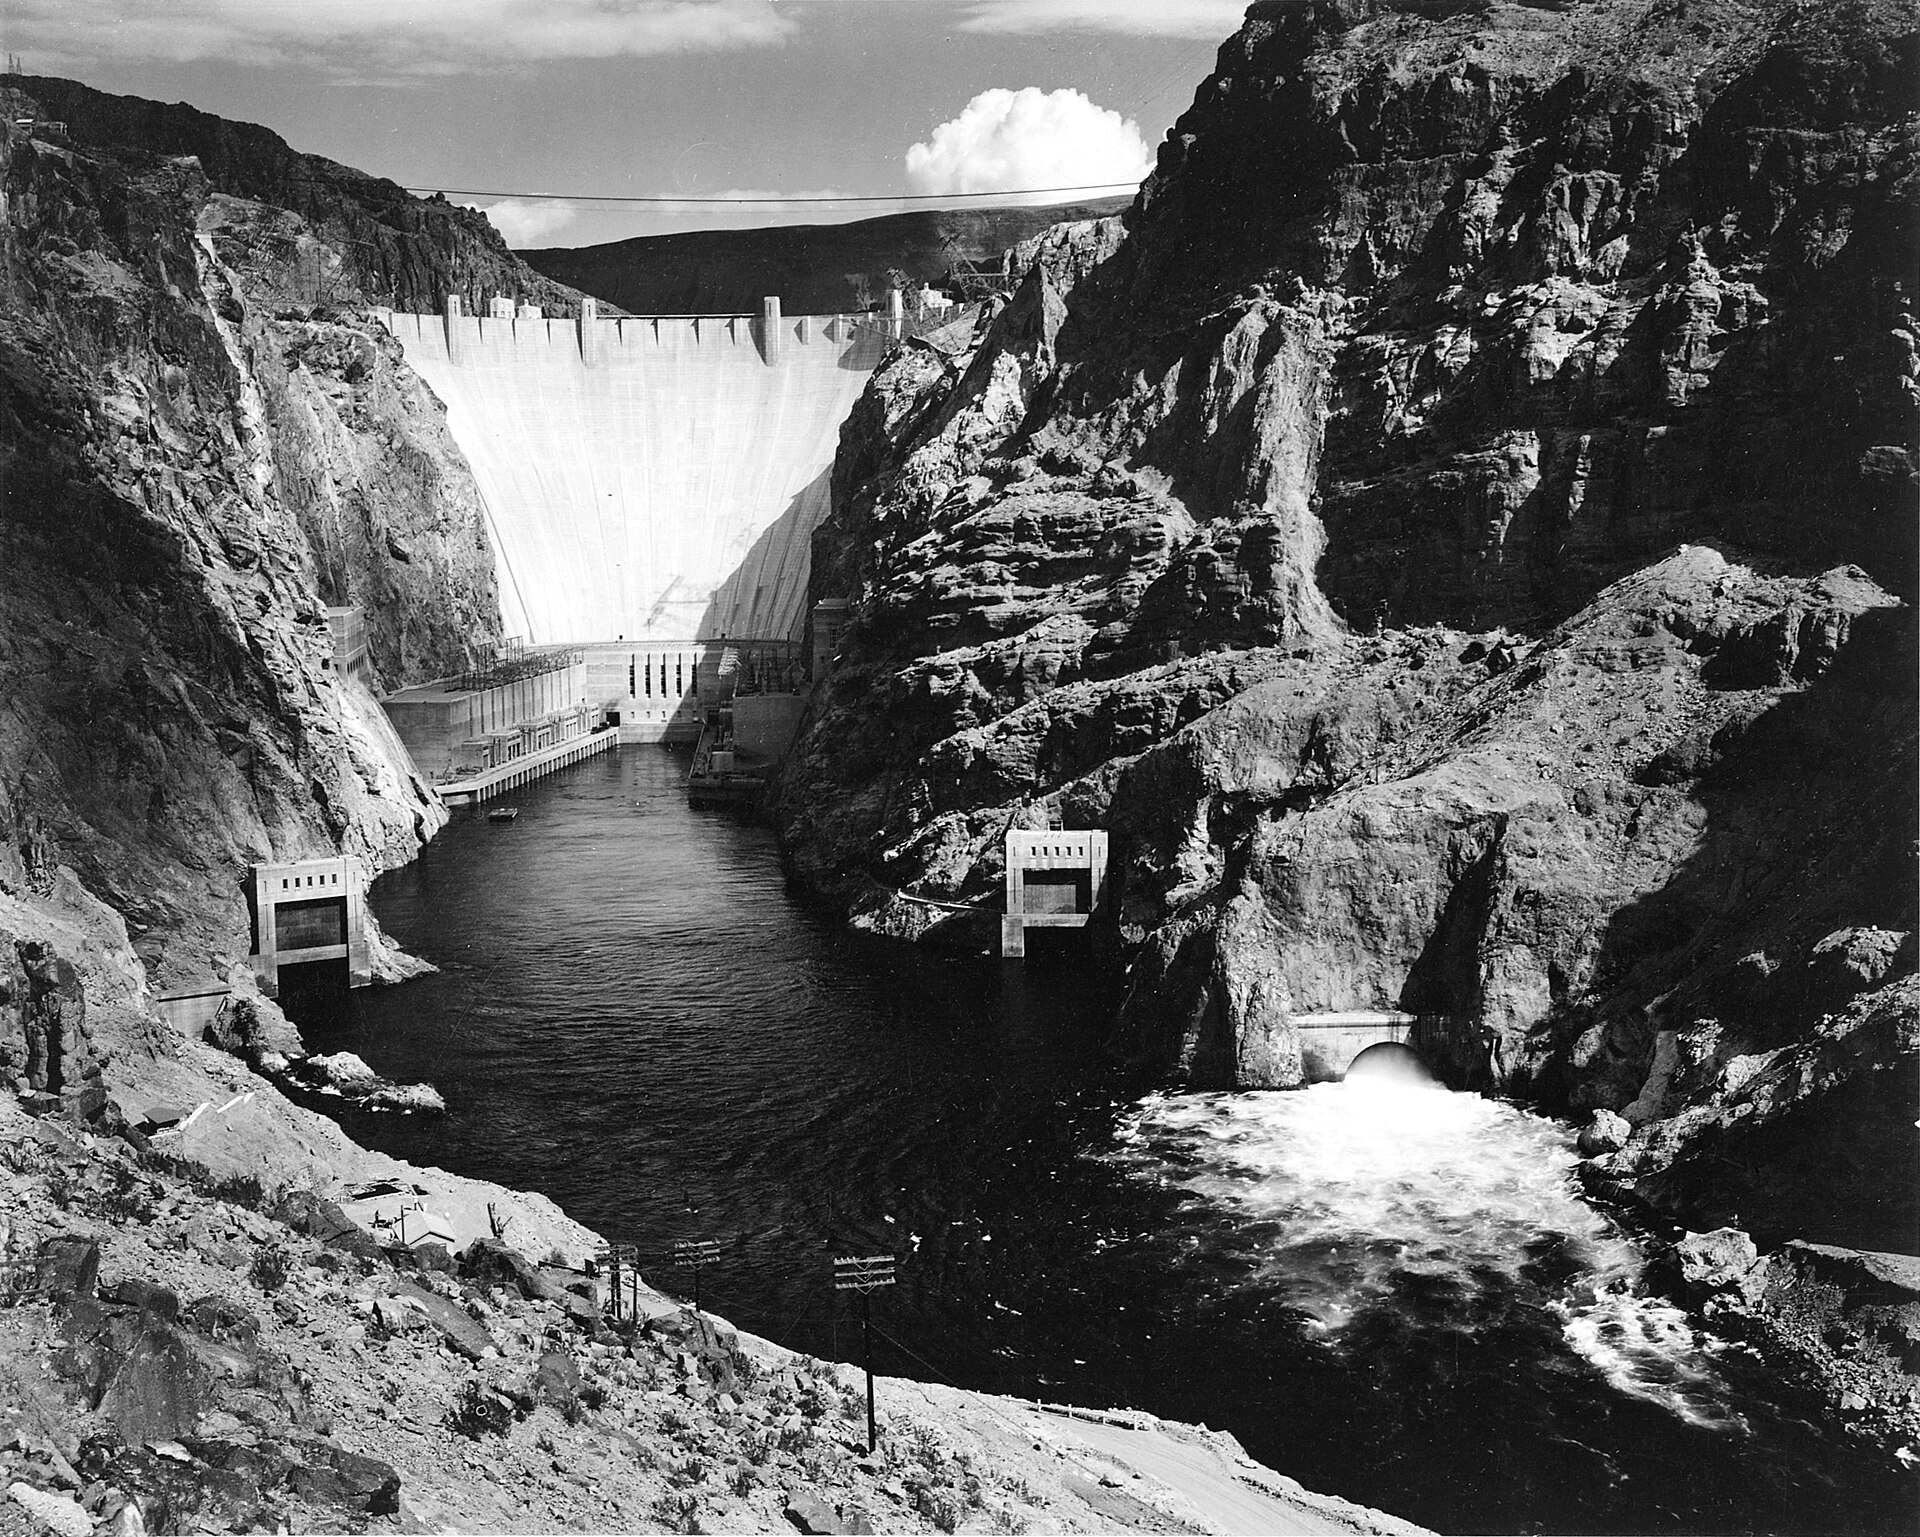
Hoover Dam: The Concrete That Tamed a River
In the scorched depths of Black Canyon, thousands of men built the largest concrete structure the world had ever seen — and finished it two years early, at a cost of over a hundred lives.
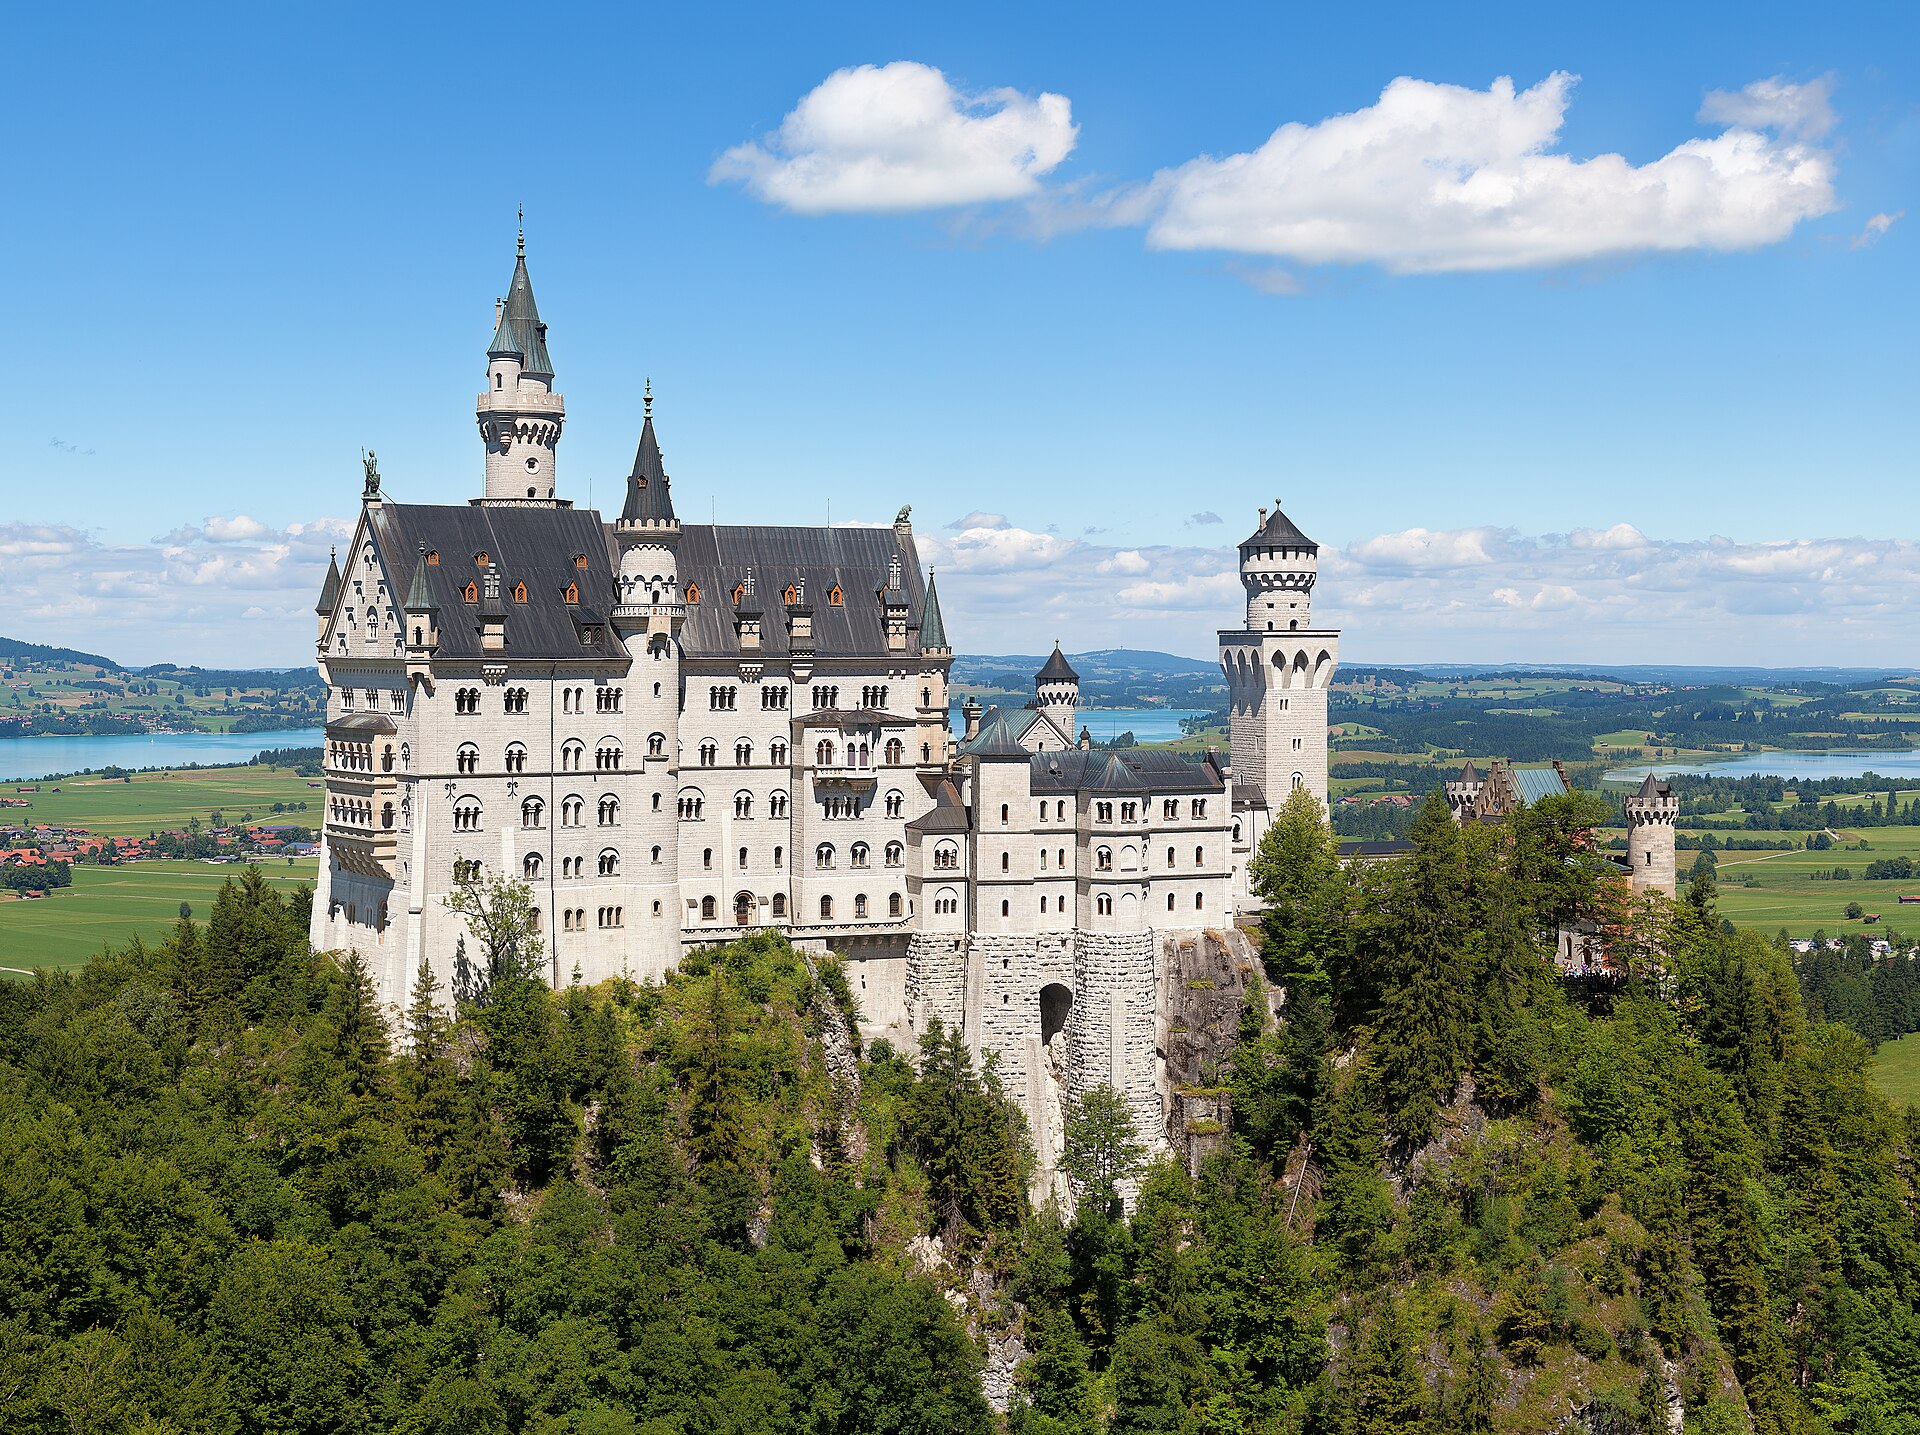
Neuschwanstein: The Castle Built for a Ghost
A king who despised his own palace built the most famous fairy-tale castle on earth — and died before he ever truly lived in it.